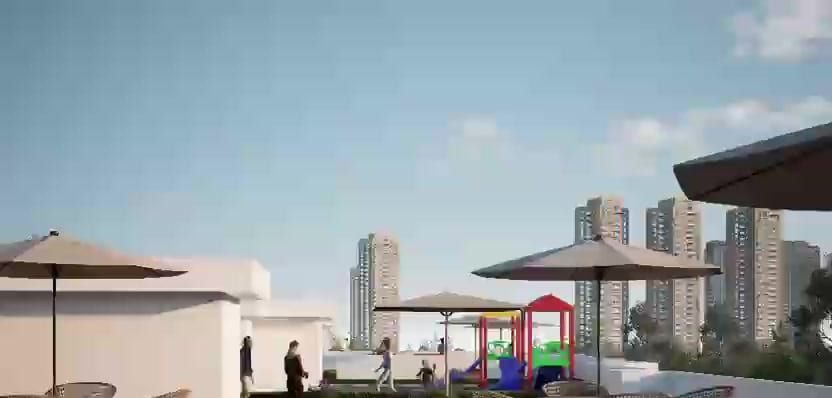
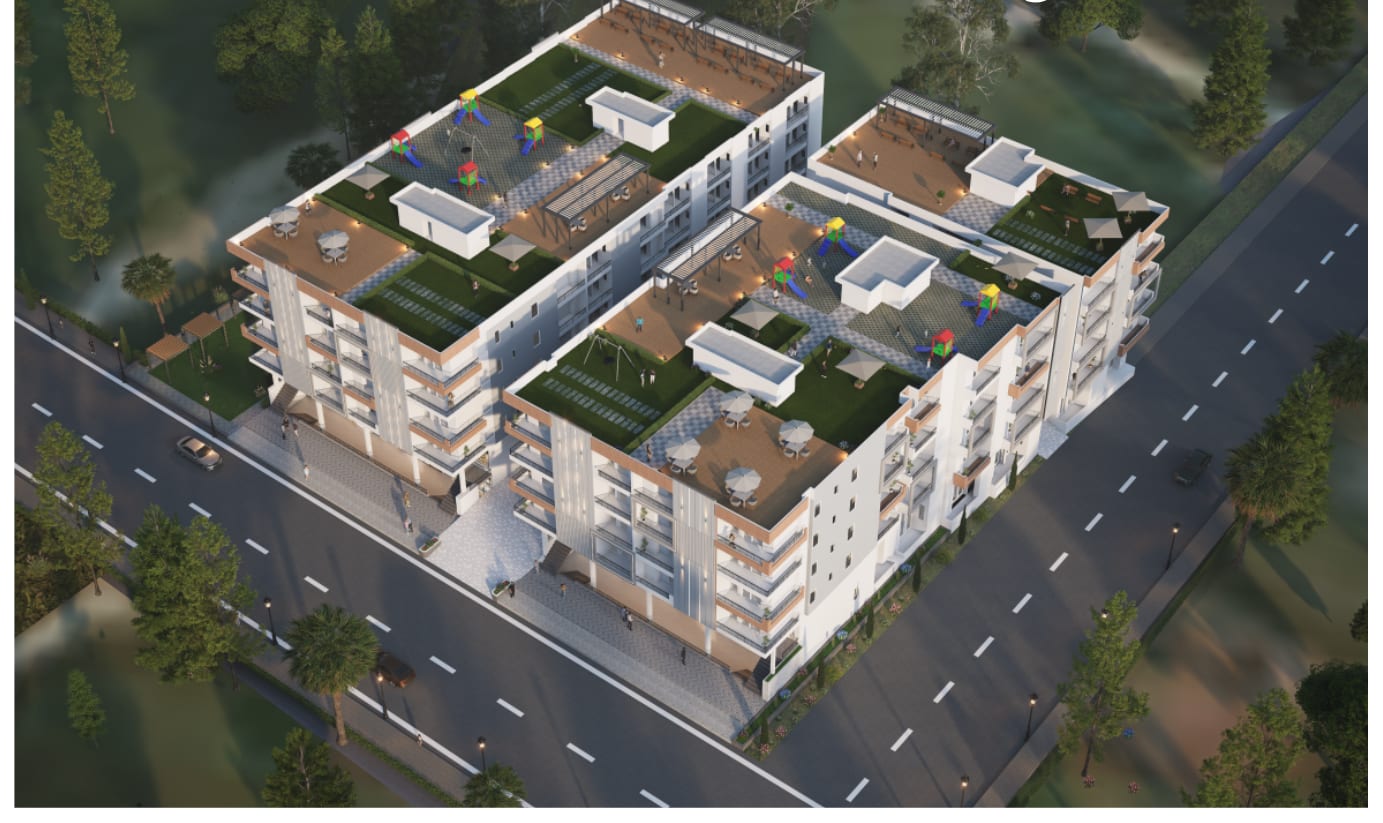
Common terrace garden
A landscaped rooftop garden with seating, a serving counter and rides for kids.
Real Estate · Greater Noida West
Low-rise 2, 3 & 4 BHK residences with high-street retail in Khodna Khurd, Sector 20, Greater Noida West — from ₹54 lakh.
Twin Crown is a low-rise residential development with high-street retail in Khodna Khurd, Sector 20, Greater Noida West, built by Team Ambesten and Goyal Housing Developers. It offers six layouts, from a 1,200 sq ft 2 BHK to a 2,110 sq ft 4 BHK, across a handful of mid-rise blocks designed to keep density low.
Shared spaces include a common terrace garden, a kids' play area, an indoor games room, a society mandir, a green area with senior citizens' seating, and stilt parking finished to double as a banquet hall. Security is 3-tier — guards around the clock, CCTV and a digital entry app — and club membership is included in the price.
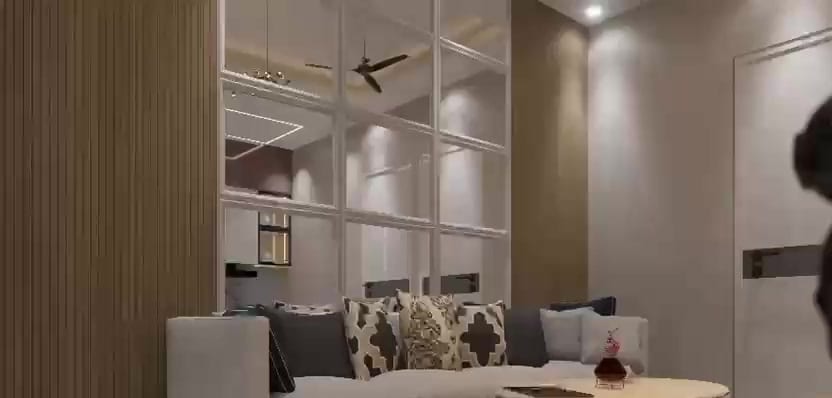
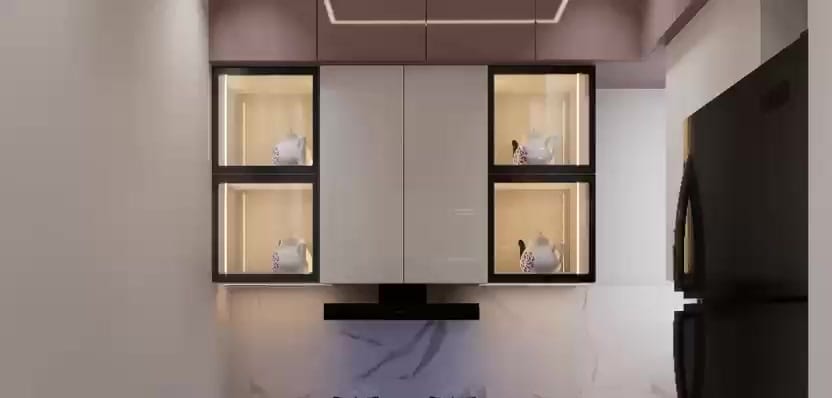
Flats come fitted with a modular kitchen and chimney, wardrobes, false ceilings, lights and fans, a digital door lock and an AC point in the drawing room. The project is a minute's walk from Sparsh Global School and connects directly to the 130 m wide road.
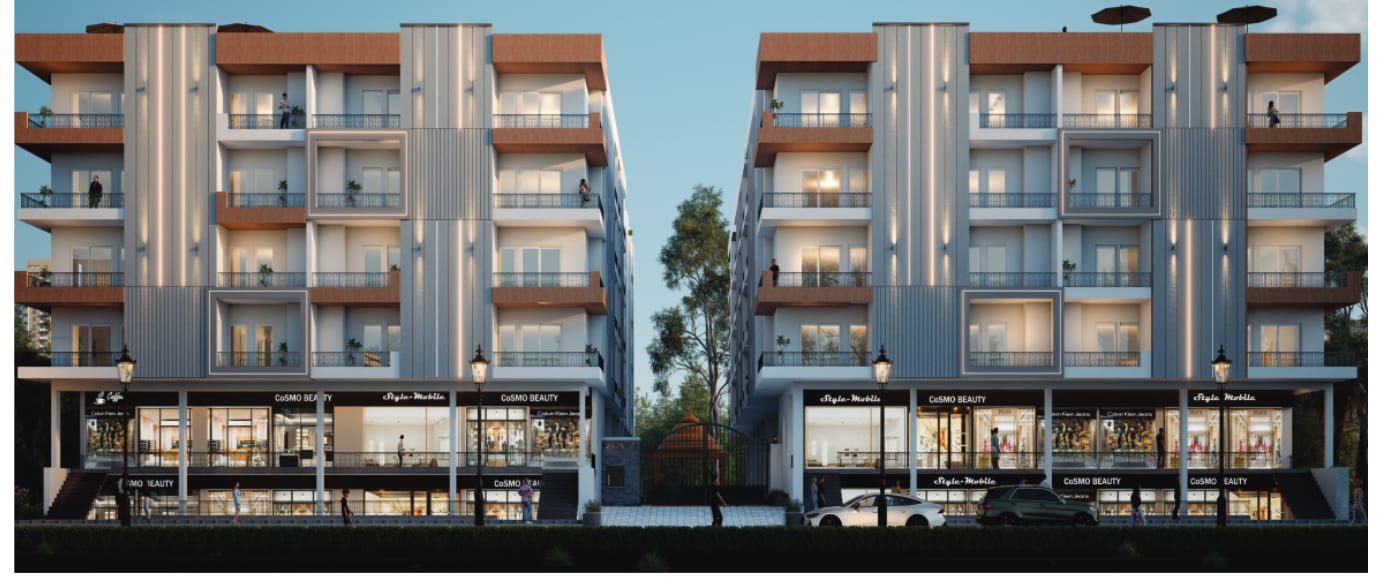
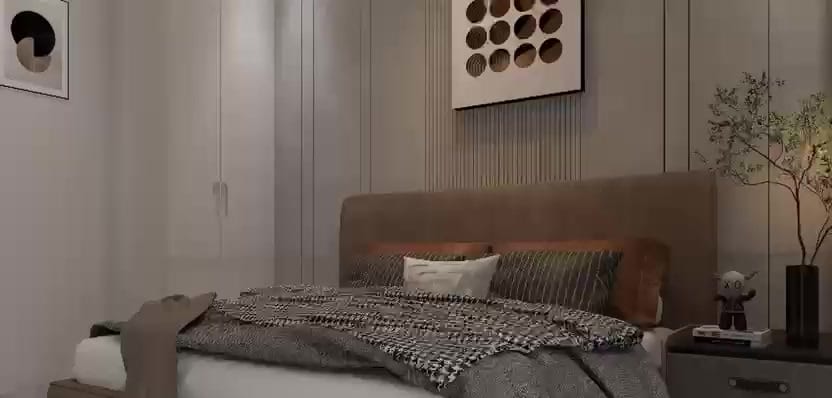
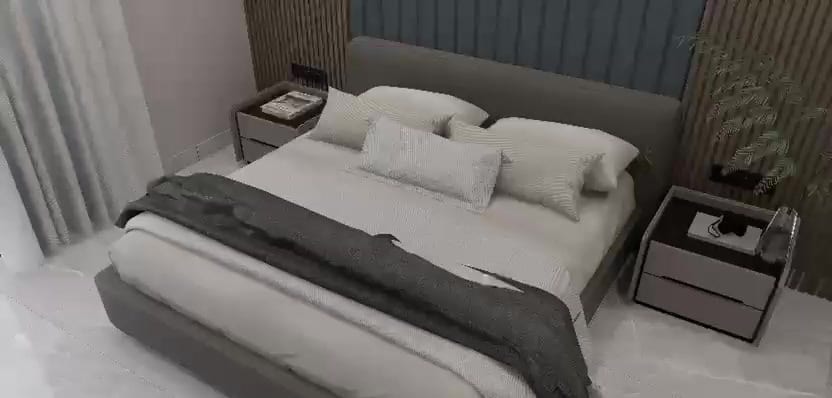
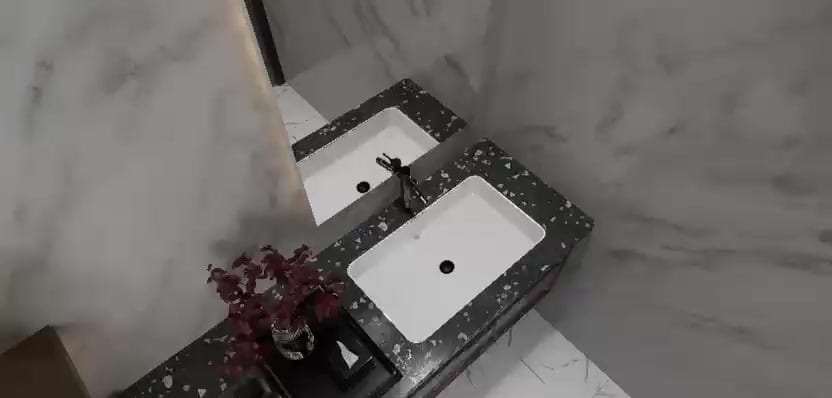
This page is run by AI MindGrid to market available inventory and coordinate site visits — it is not the developer's official page. The images here are the developer's artist's impressions, not photographs of the finished building. Prices and terms are from the price list effective 2 Apr 2026; please confirm them, and the project's UP RERA registration, before booking.
Amenities
A landscaped rooftop garden with seating, a serving counter and rides for kids.
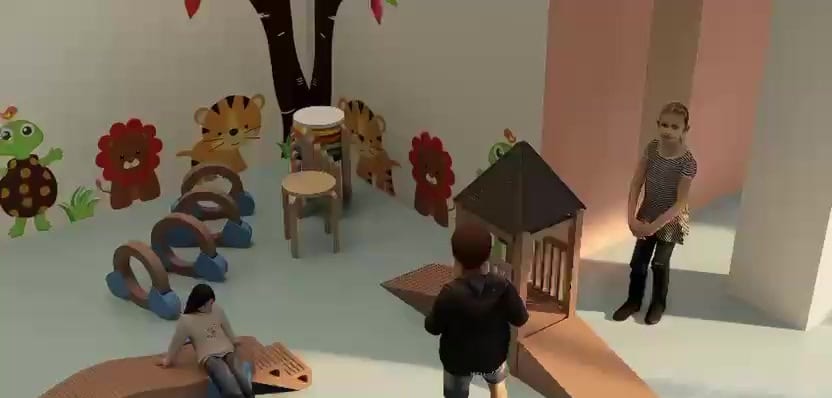
A dedicated indoor play space for younger residents.
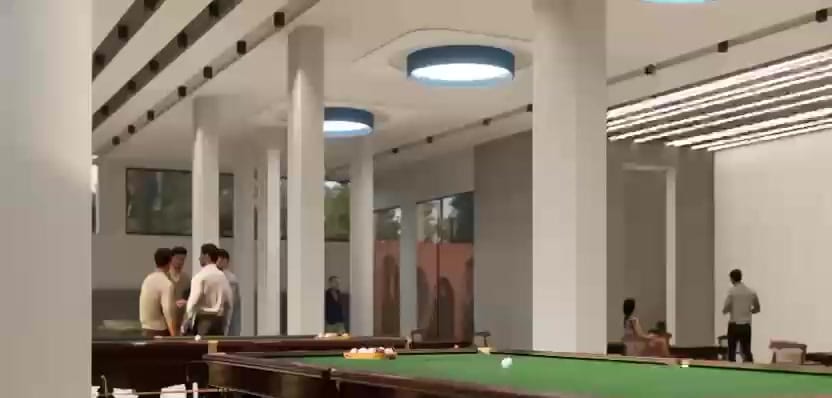
Billiards and games tables in the society clubhouse.
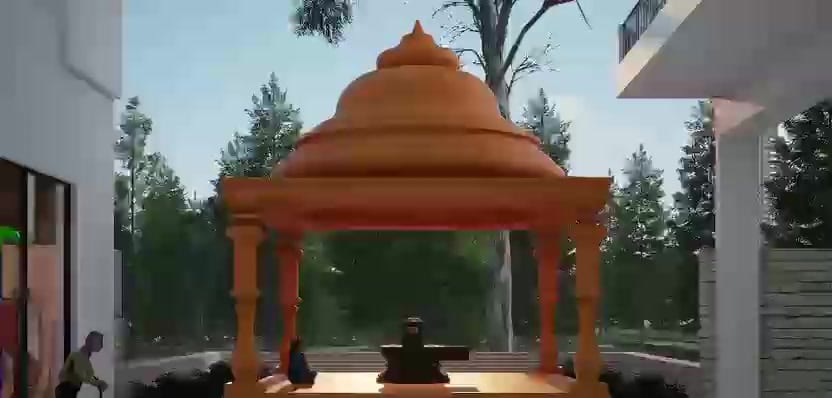
A temple within the society, alongside the green area and senior citizens' seating.
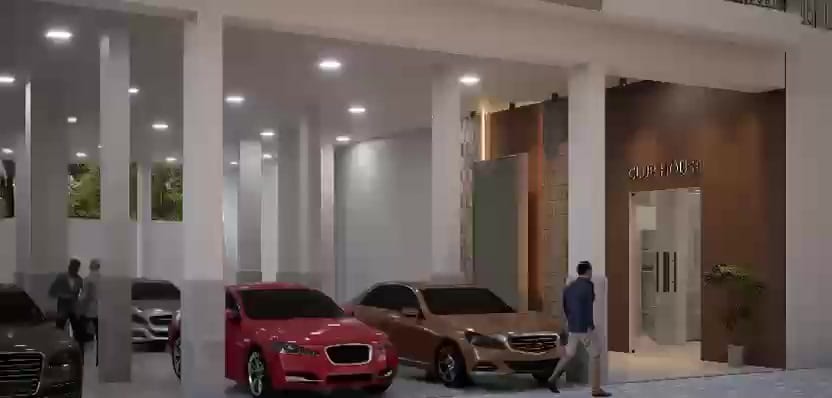
Covered stilt parking finished so it doubles as a banquet space for society functions.
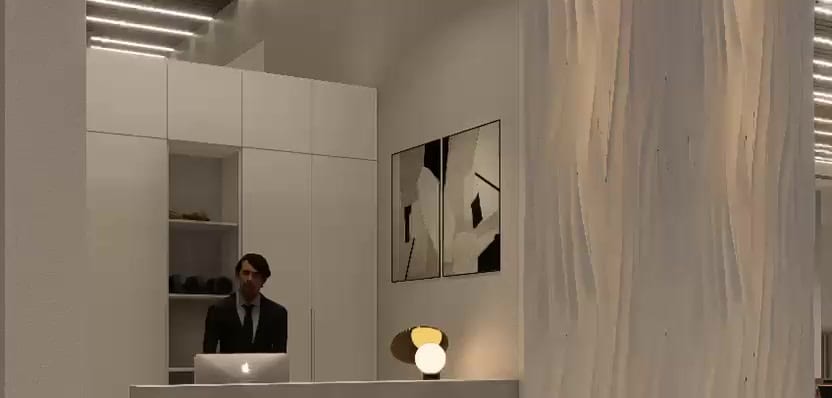
A staffed reception at the clubhouse entry. Club membership is included in the price.
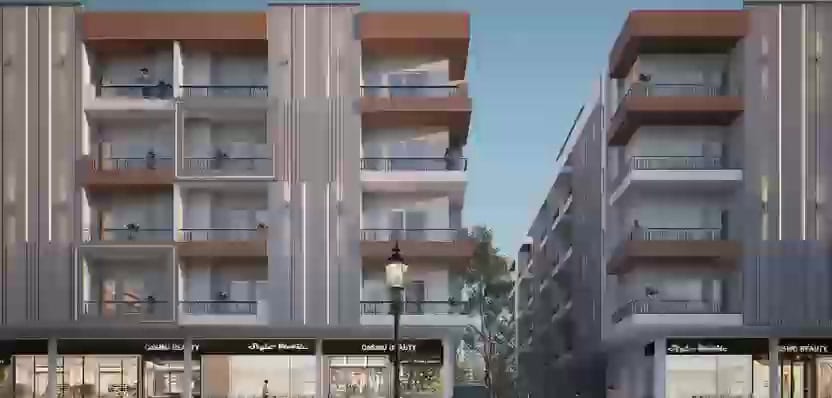
Shops at street level along the frontage, part of the same development.
Gated society with 24×7 guards, CCTV coverage and a digital entry app.
Lifts by Johnson India in a low-rise, low-density layout.
Plans
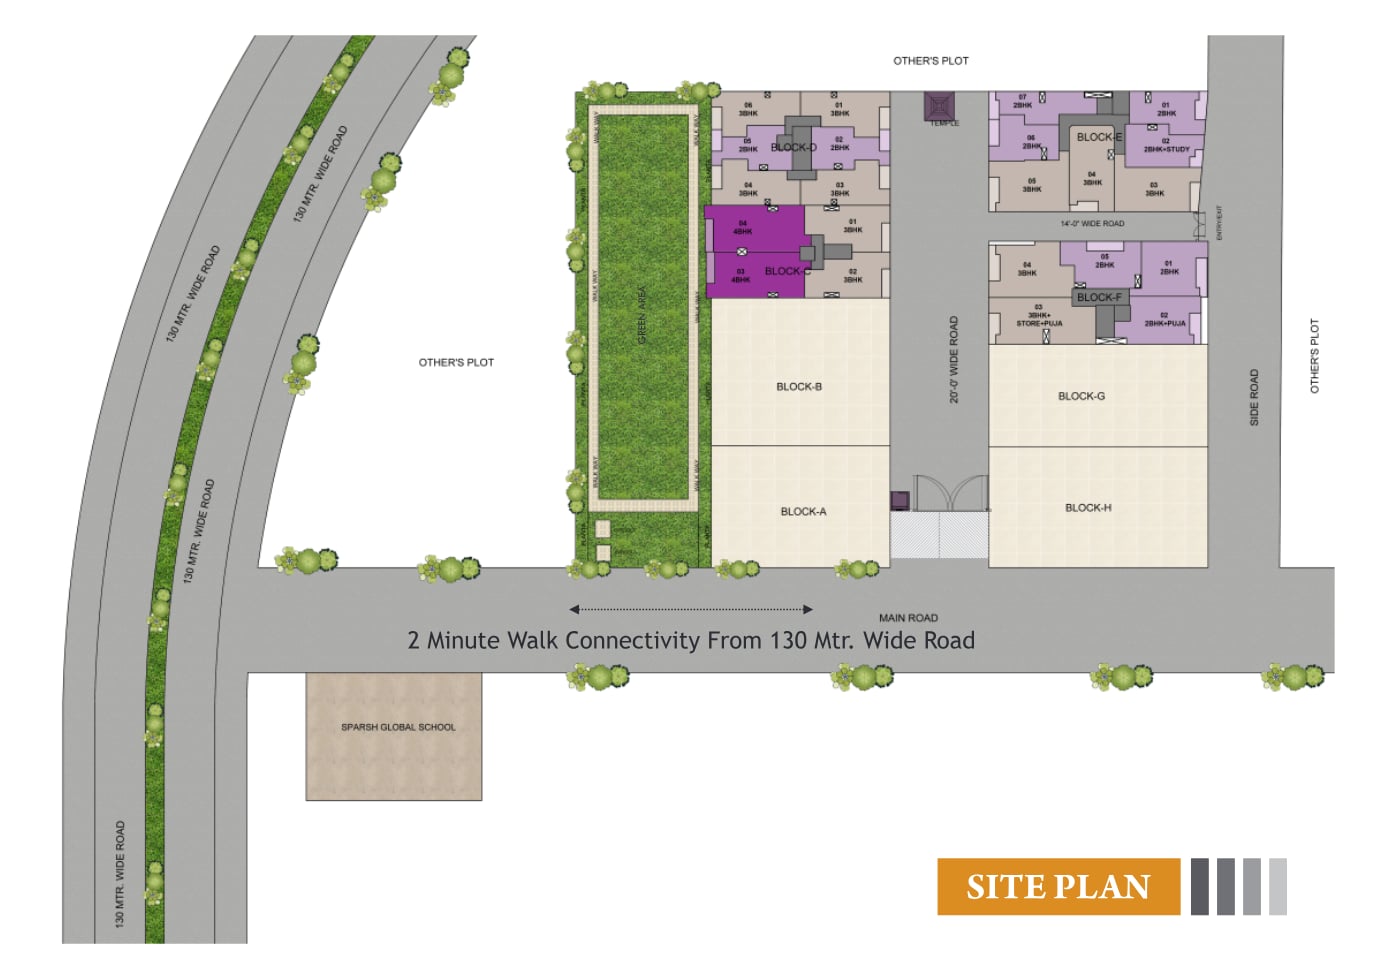
Site plan
The full site, with the green area and access from the 130 m wide road (about a 2-minute walk).
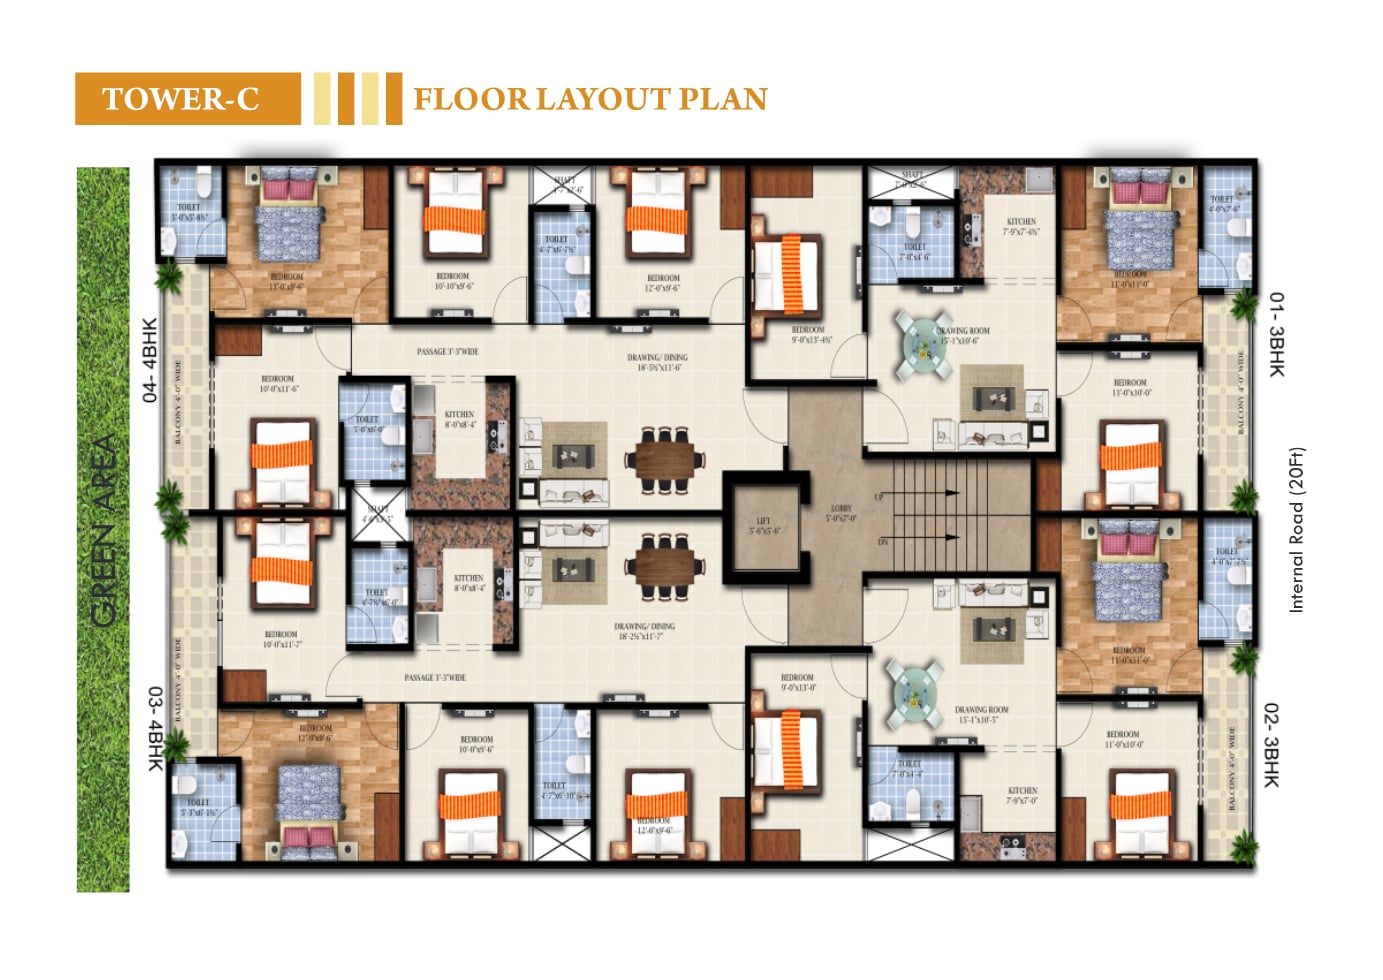
Tower C — floor layout
Typical floor layout of Tower C, beside the green area.
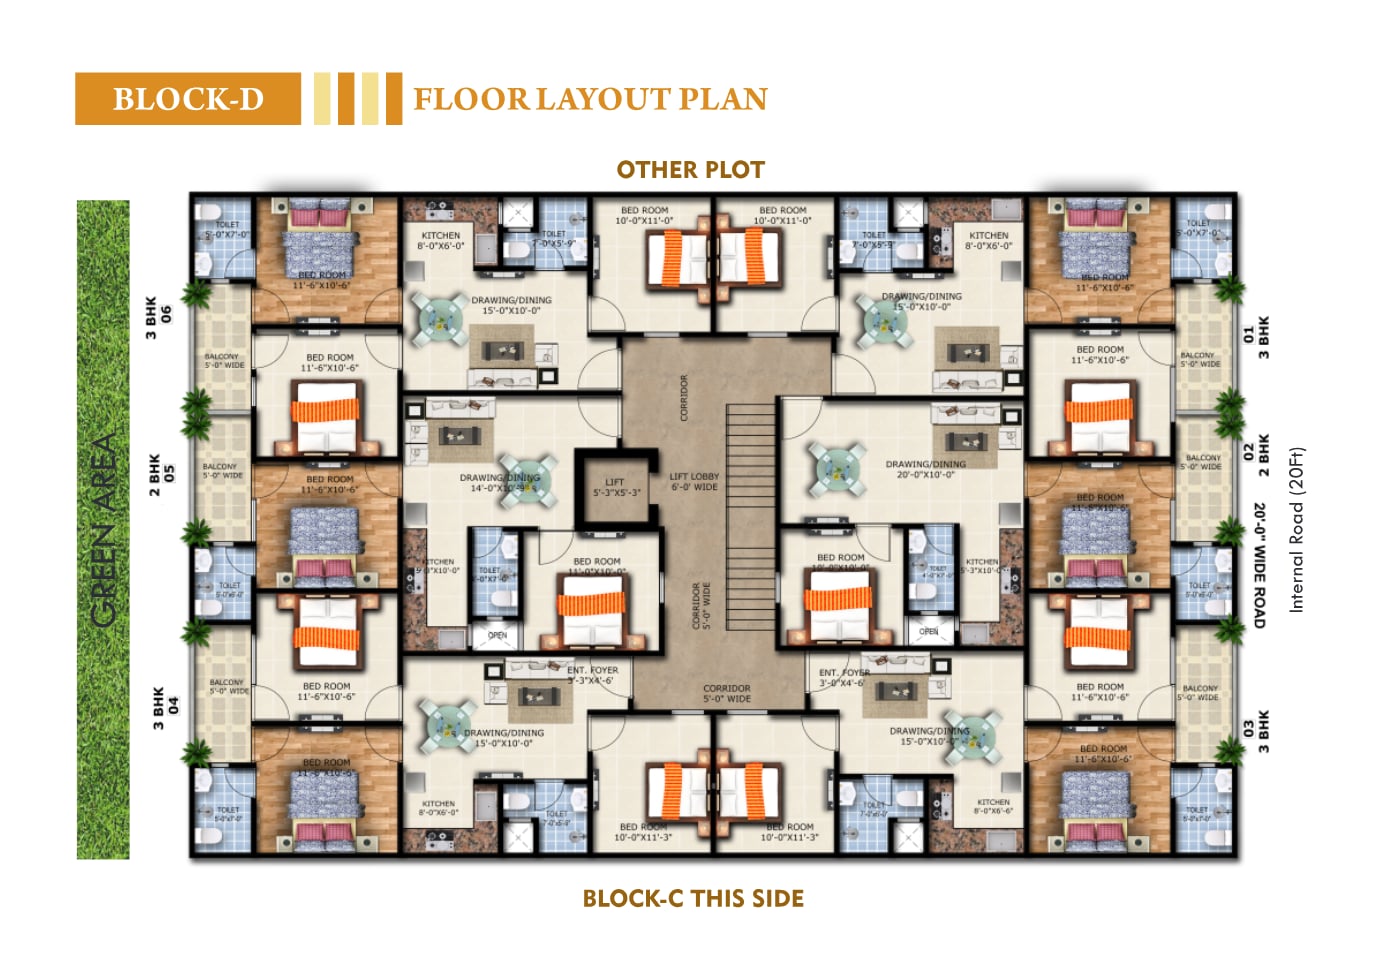
Block D — floor layout
Typical floor layout of Block D.
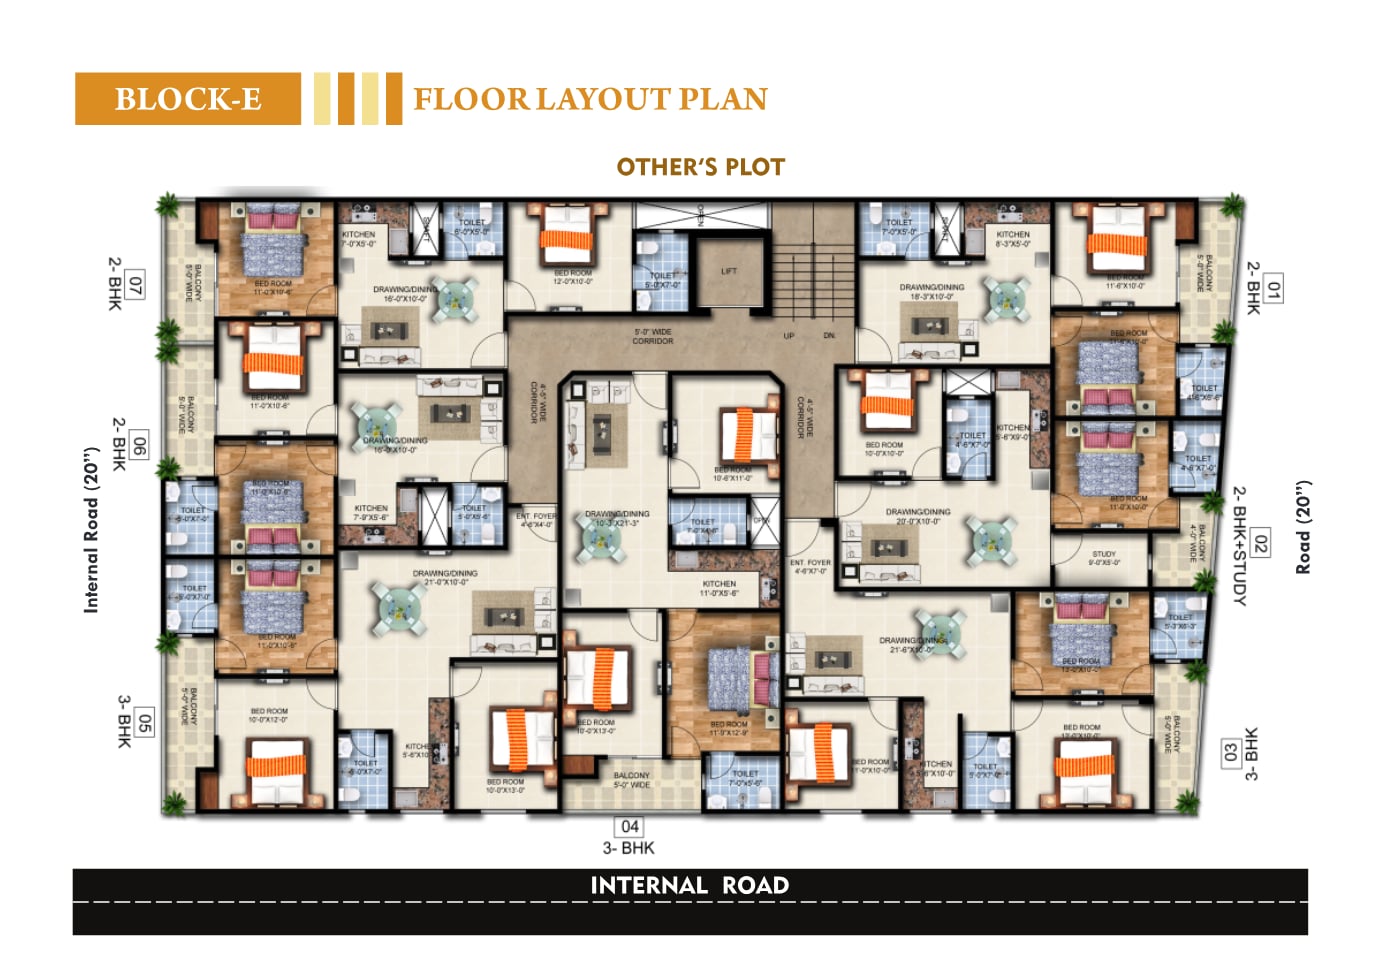
Block E — floor layout
Typical floor layout of Block E.
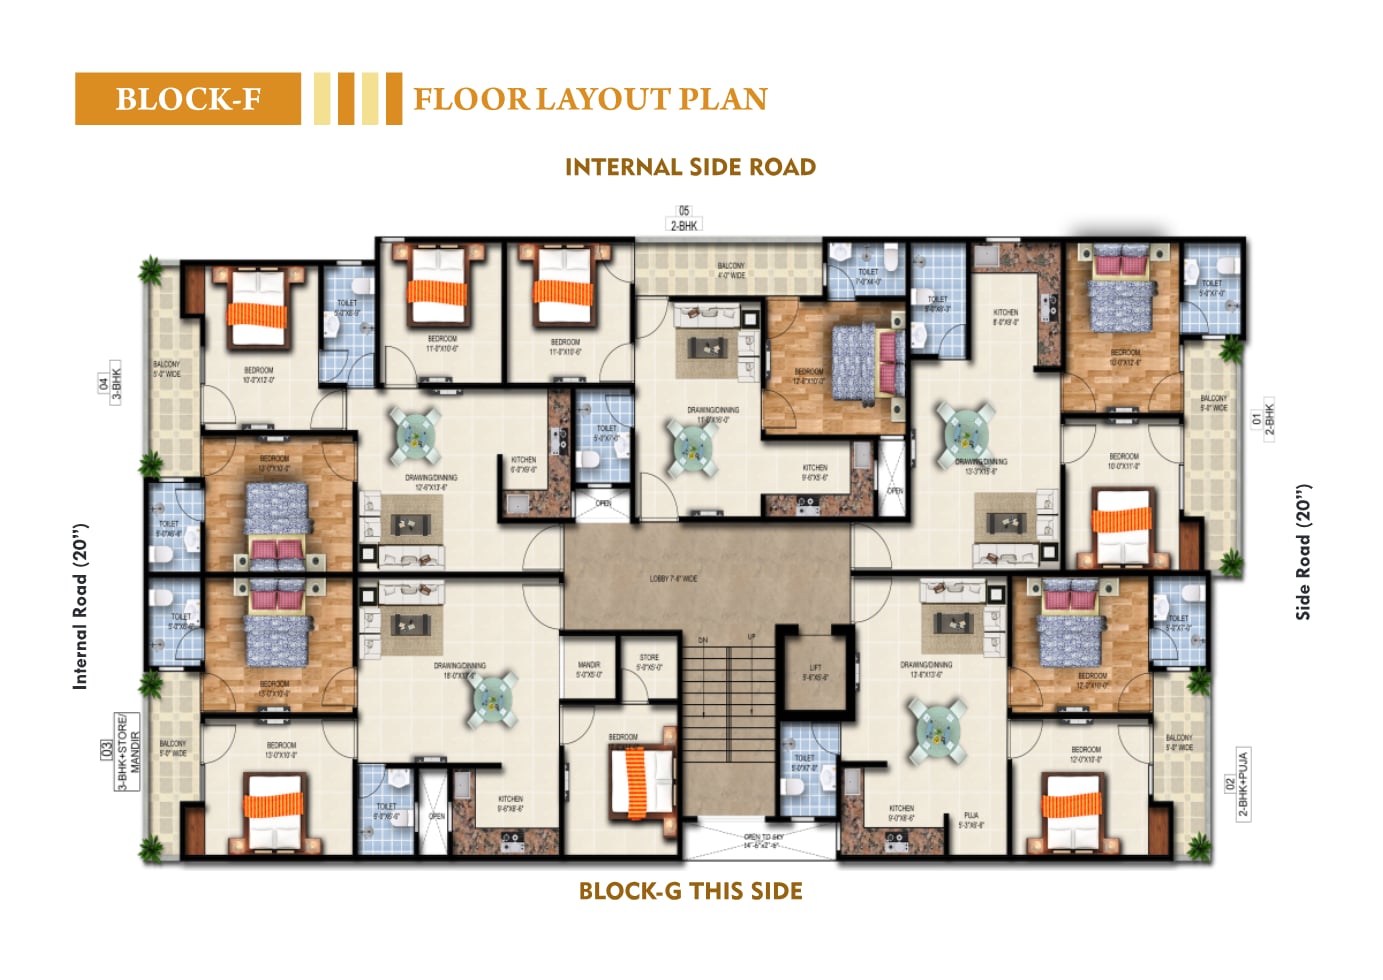
Block F — floor layout
Typical floor layout of Block F.
Gallery
Location
Twin Crown is in Khodna Khurd, Sector 20, Greater Noida West, directly connected to the 130 m wide road. Drive times below are as stated in the developer's brochure.
Khodna Khurd, Sector 20, Greater Noida West
Open in Google MapsSparsh Global School
About a 1-minute walk
KDSG Hospital
About a 2-minute drive
Knowledge Park V
About a 5-minute drive
Gaur City
About a 15-minute drive
Pari Chowk
About a 20-minute drive
130 m wide road
Direct connectivity from the project
Residences & prices
1,200 sq ft super area. Basic sale price ₹54,00,000.
1,245 sq ft super area. Basic sale price ₹56,00,000.
1,310 sq ft super area. Basic sale price ₹59,00,000.
1,670 sq ft super area. Basic sale price ₹74,00,000.
1,750 sq ft super area. Basic sale price ₹76,00,000.
2,110 sq ft super area. Basic sale price ₹95,00,000.
Payment plan
| Stage | Payment |
|---|---|
| On booking | 10% of total cost |
| Within 15 days of booking | 10% of total cost |
| On offer of possession | 80% of total cost |
| Floor charge — upper ground floor | ₹1,50,000 |
| Floor charge — first floor | ₹1,00,000 |
| Floor charge — second floor | ₹50,000 |
| Corner PLC | ₹1,00,000 |
| Meter connection (2 kW) | ₹50,000 |
As per the developer's price list effective 2 Apr 2026. Total cost includes BSP, PLC and meter charges; club membership is included. GST, registration, stamp duty and legal charges are extra (registration and stamp duty are payable at offer of possession). Delayed instalments carry 18% interest. Prices can be revised by the developer, and special BSP plans are available depending on payment timing — confirm current terms with our desk.
FAQ
Basic sale prices range from ₹54 lakh for a 1,200 sq ft 2 BHK to ₹95 lakh for a 2,110 sq ft 4 BHK, per the price list effective 2 Apr 2026. Floor charges (up to ₹1.5 lakh), a ₹1 lakh corner PLC, a ₹50,000 meter connection and GST are additional.
10% of the total cost on booking, another 10% within 15 days, and the remaining 80% on offer of possession.
Per the price list, every unit has a modular kitchen with chimney, wardrobes (one in a 2 BHK, two in a 3 BHK, three in a 4 BHK), lights and fans in all rooms, a chandelier in the drawing room, false ceilings throughout, door-frame panelling, a digital door lock and split-AC fitting in the drawing room.
An RCC-framed structure with brick walls; digital tiles in the living, dining and bedrooms; granite on the stairs; OBD paint on internal walls; a wooden modular kitchen counter with black granite top and steel sink; Hindware fittings and sanitaryware in the bathrooms; and hot and cold water provision in the kitchen and toilets.
The materials we've received don't state a UP RERA registration number for Twin Crown. We'll publish it here once confirmed — please verify the project on up-rera.in before paying any booking amount.
Team Ambesten and Goyal Housing Developers. Goyal Housing Developers has built residential projects since 1996, including the Gokuldham Society 1–4 developments.
No — this page is run independently to market available inventory and coordinate site visits. Ask our desk for the developer's own contact details if you need them.
Low-rise 2, 3 & 4 BHK residences with high-street retail in Khodna Khurd, Sector 20, Greater Noida West — from ₹54 lakh.
Page hosted and marketed by AI MindGrid
Music: “Gymnopedie No 1” (Satie), performed by Kevin MacLeod (CC BY 4.0)