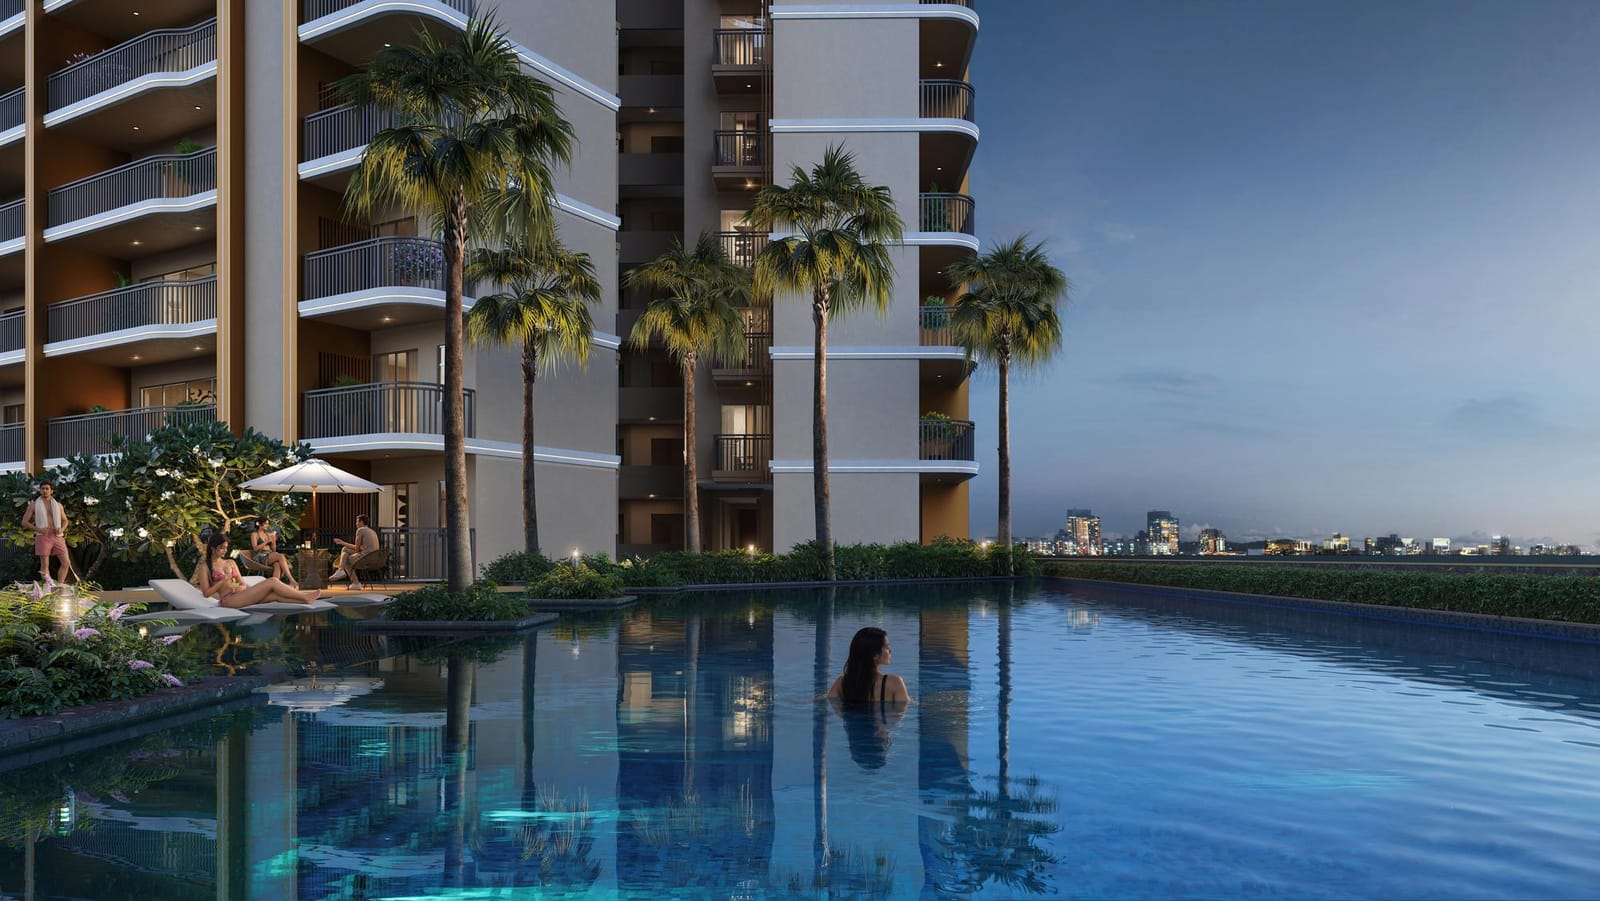
Resort-style pool
A lap pool with a shallow pool, kids' pool and jacuzzi on the podium, framed by palms.
Real Estate · Greater Noida
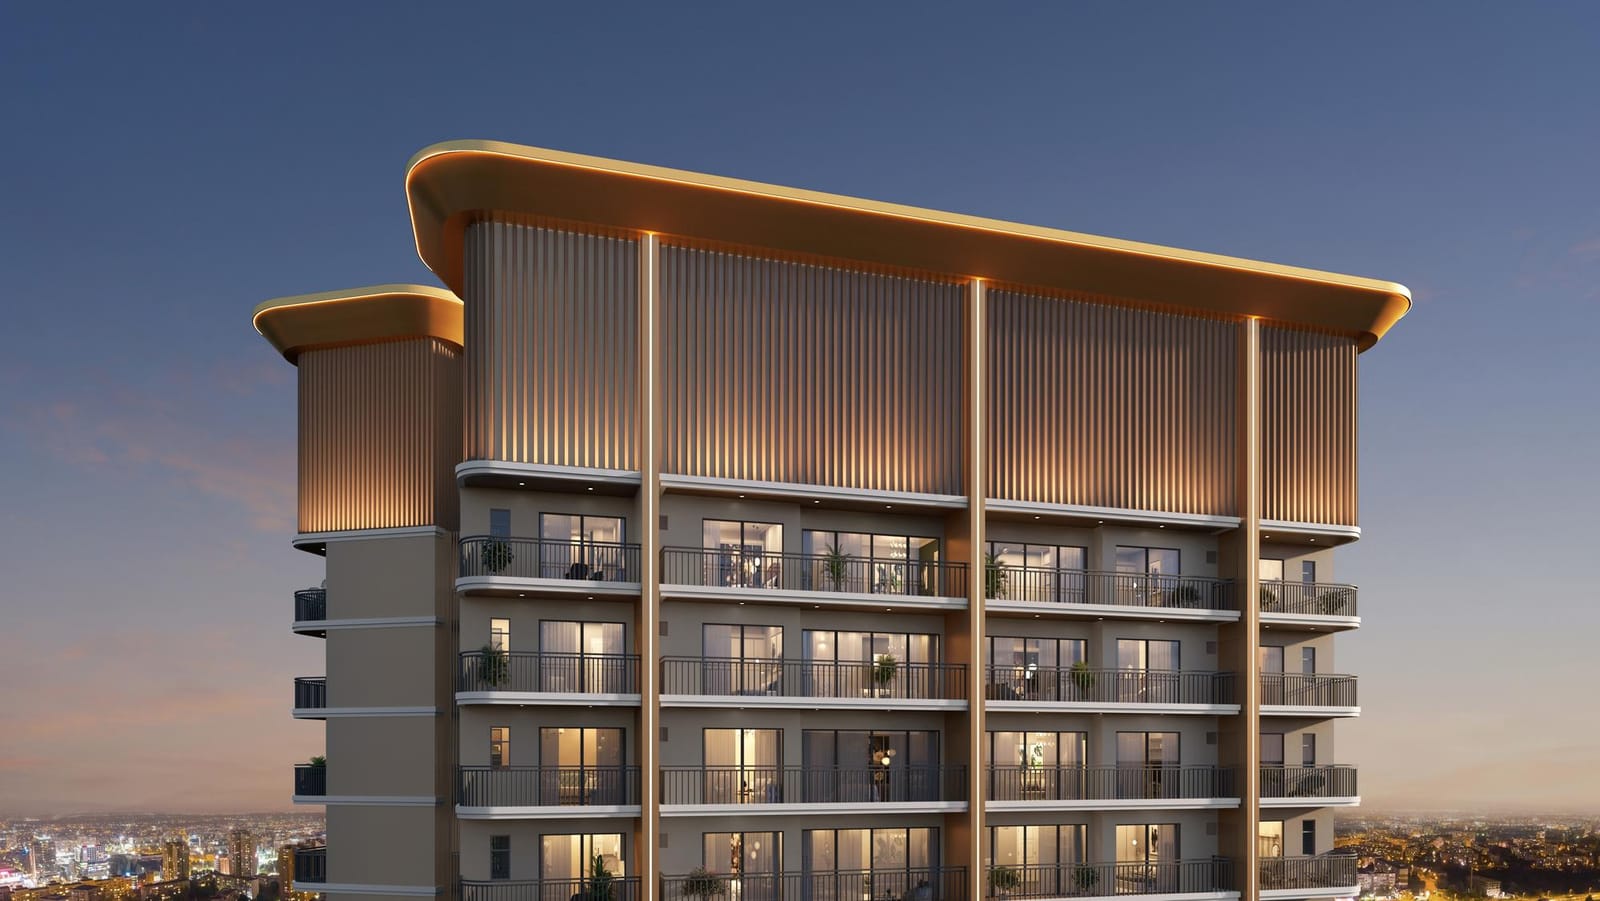
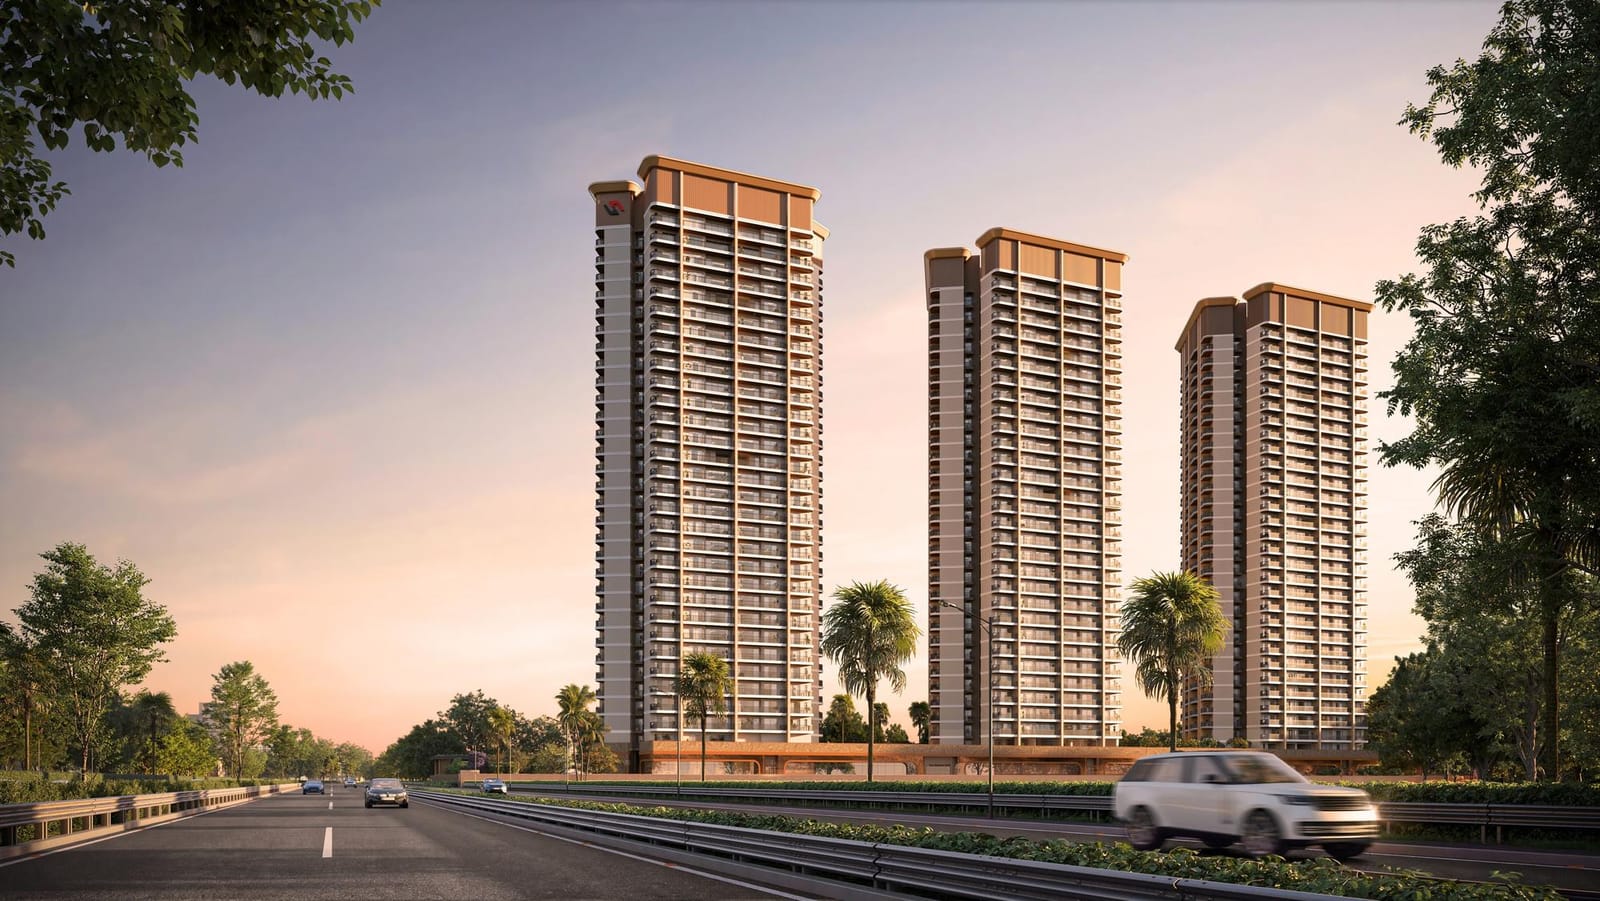
Three towers of 3 BHK residences by Hero Homes in Sector MU, Greater Noida — a resort-style pool deck, a three-part clubhouse and AQI-controlled homes.
Price alert
Pre-launch BSP
₹10,999/sq ft
From 26 Oct 2026
₹11,499/sq ft
Offer ends in
--
Days
--
Hrs
--
Min
--
Sec
Basic sale price per Hero Homes' launch brochure. GST, IFMS, lease rent and other charges extra. Confirm current terms with our desk before booking.
Leafsong Retreat is a residential project by Hero Homes in Sector MU, Greater Noida, registered with UP RERA as UPRERAPRJ414014/10/2026 and launched on 9 October 2026. It is a low-density development of three high-rise towers on roughly 4.5 acres, built entirely around 3 BHK homes — four layouts from 1,656 to 2,289 sq ft saleable, the largest with a servant room.
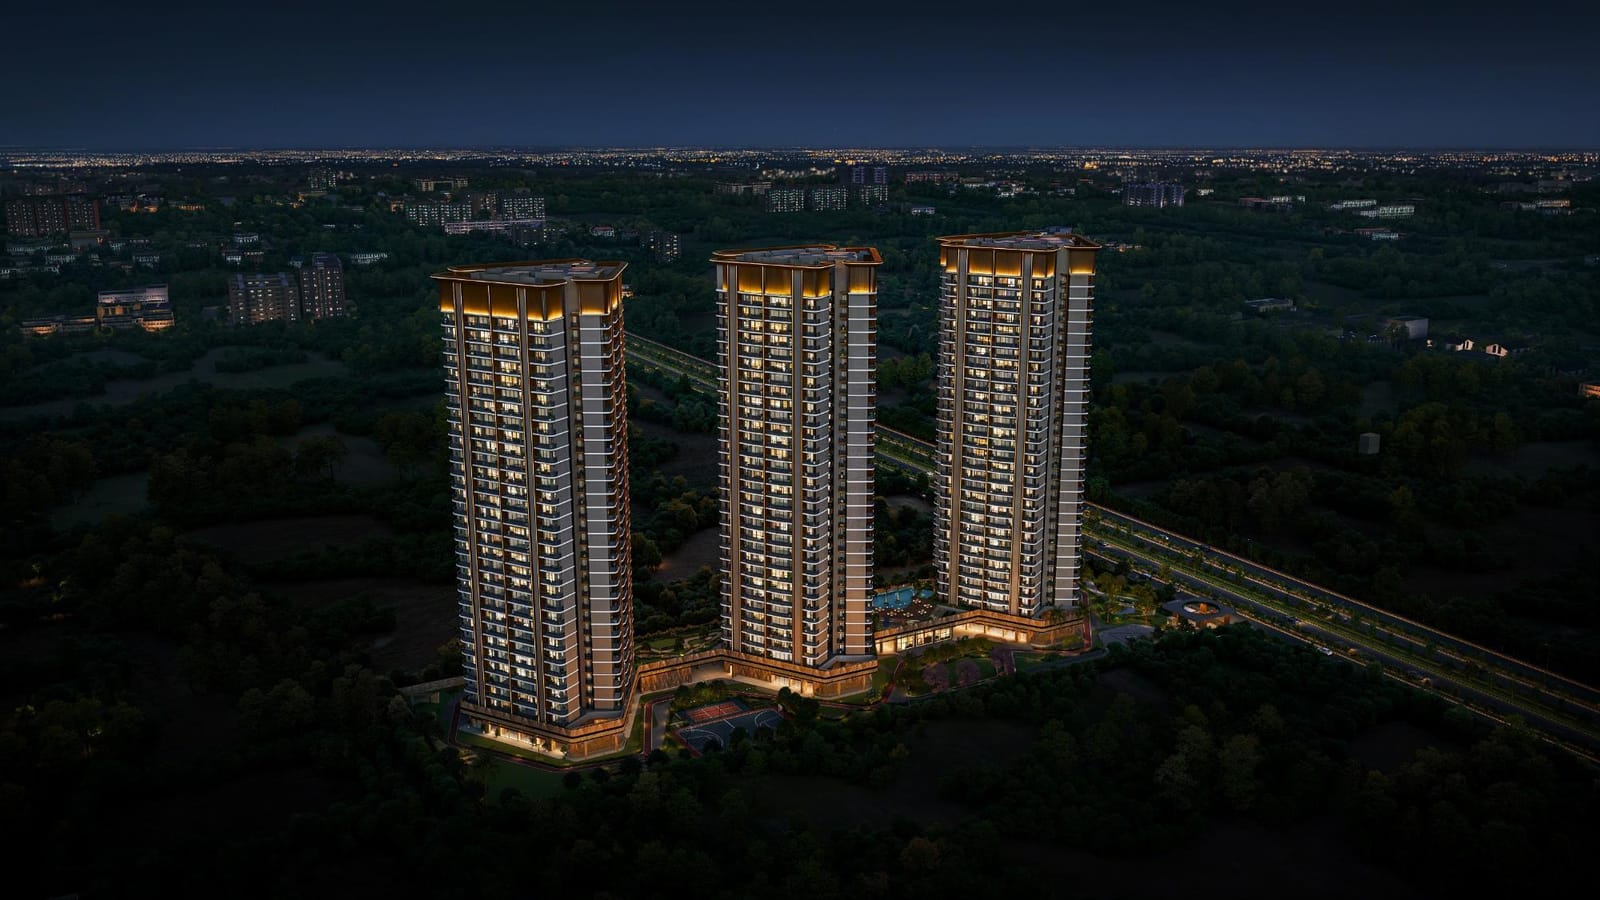
The design leans on the landscape. The nearby Surajpur Wetlands inspired the planting and the courtyards, a jogging and cycling loop circles the site, and the grounds are split into a social lawn and amphitheatre, an open-air sports zone, and quieter gardens with hammocks, a butterfly garden and a herb garden. The podium has a lap pool, kids' pool and jacuzzi with a café on the deck. The clubhouse is laid out in three parts: a social wing with a banquet, restaurant and convenience store; an active wing with a gym, squash court and aerobics studio; and a calm wing with a spa, salon, yoga room, library and senior lounge.
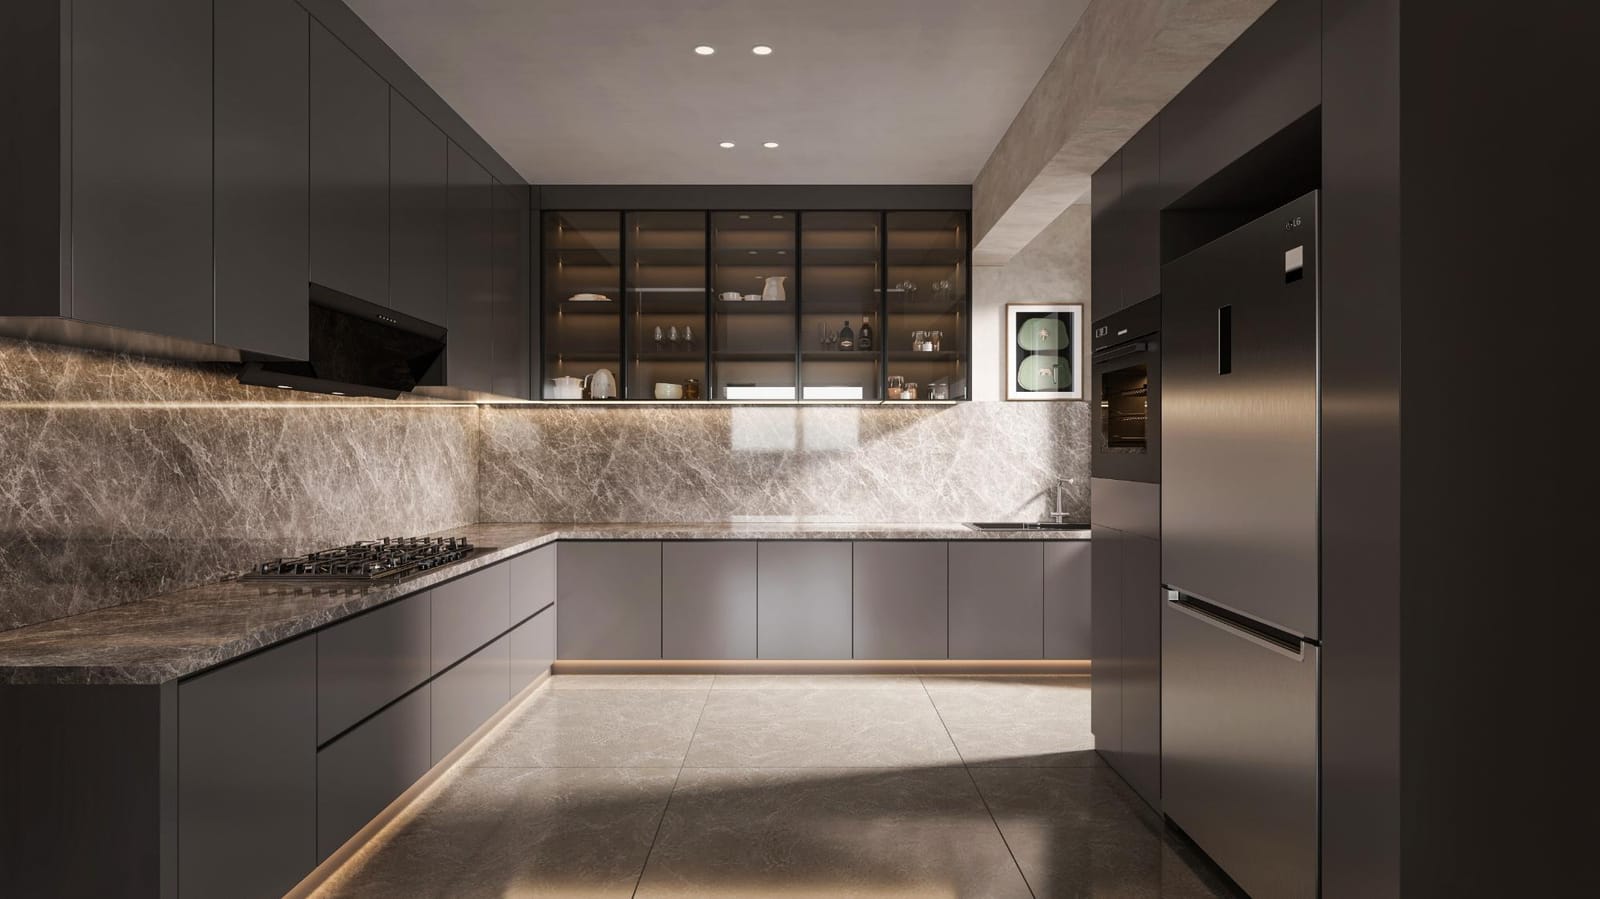
Inside, each home comes with an ERV fresh-air system, split ACs, a fitted modular kitchen and engineered marble flooring as standard.
This page is run by AI MindGrid to market the project and arrange site visits — it is not Hero Homes' official page; their own site is herohomes.in. Every image here is the developer's artist's impression, not a photograph of a finished building. Prices and plans are from the launch brochure and can change, so please confirm current terms and verify the RERA registration on up-rera.in before booking.
Amenities
A lap pool with a shallow pool, kids' pool and jacuzzi on the podium, framed by palms.
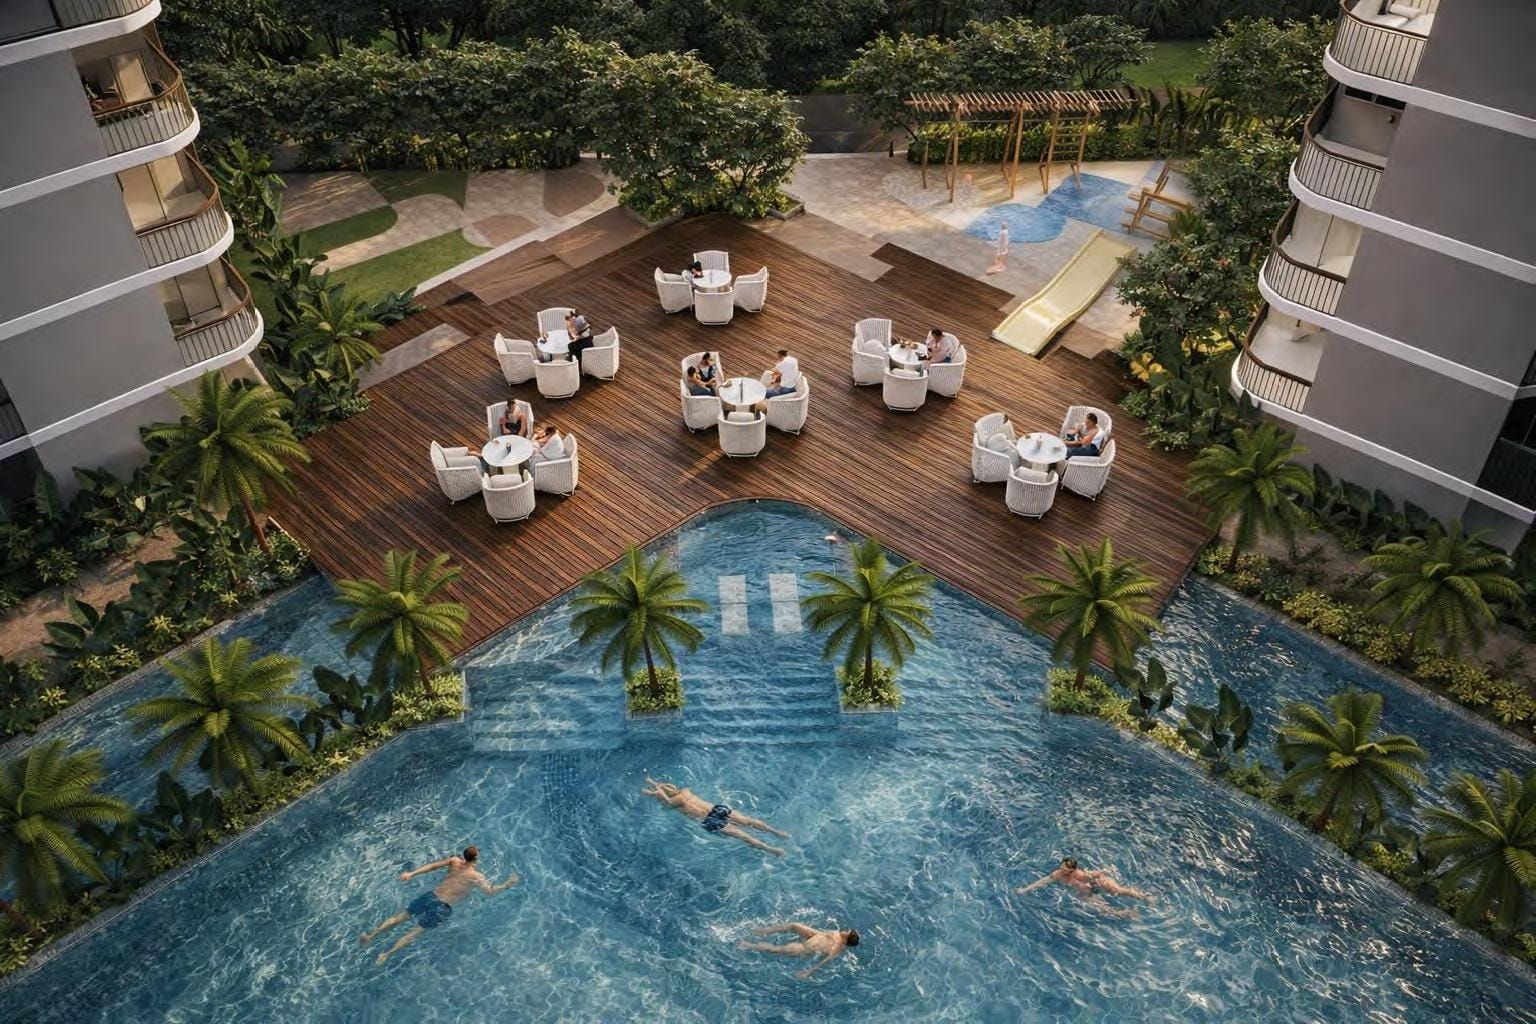
Café seating on a timber deck right beside the water, with a pantry and trellis seating.
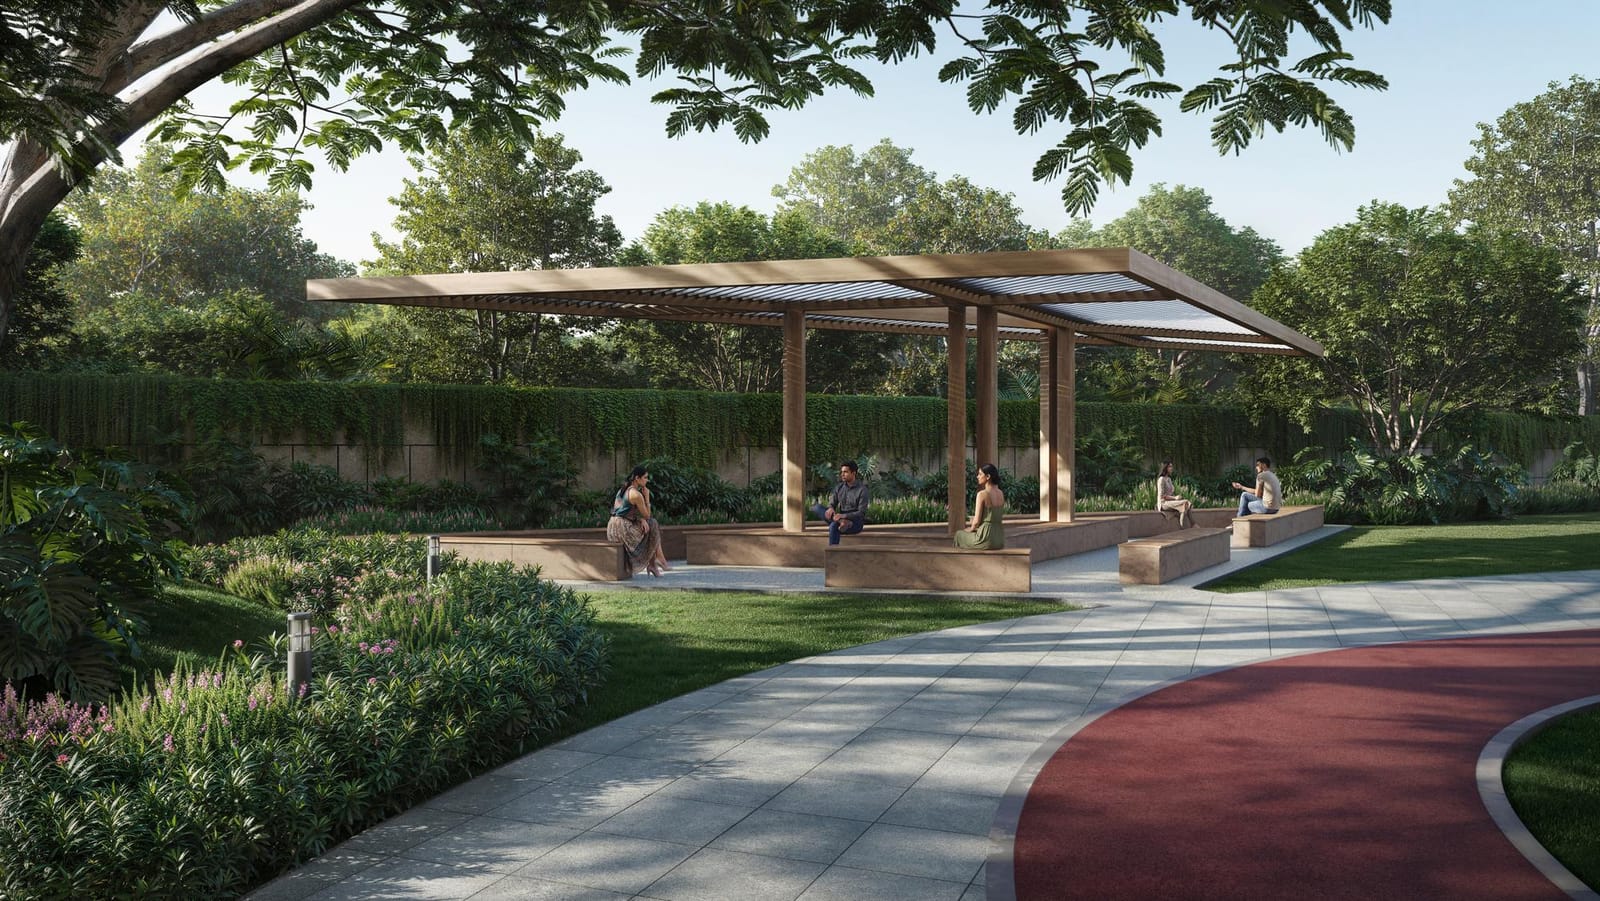
A jogging and cycling loop, pergola seating, a hammock garden, a reflexology path and a butterfly garden.
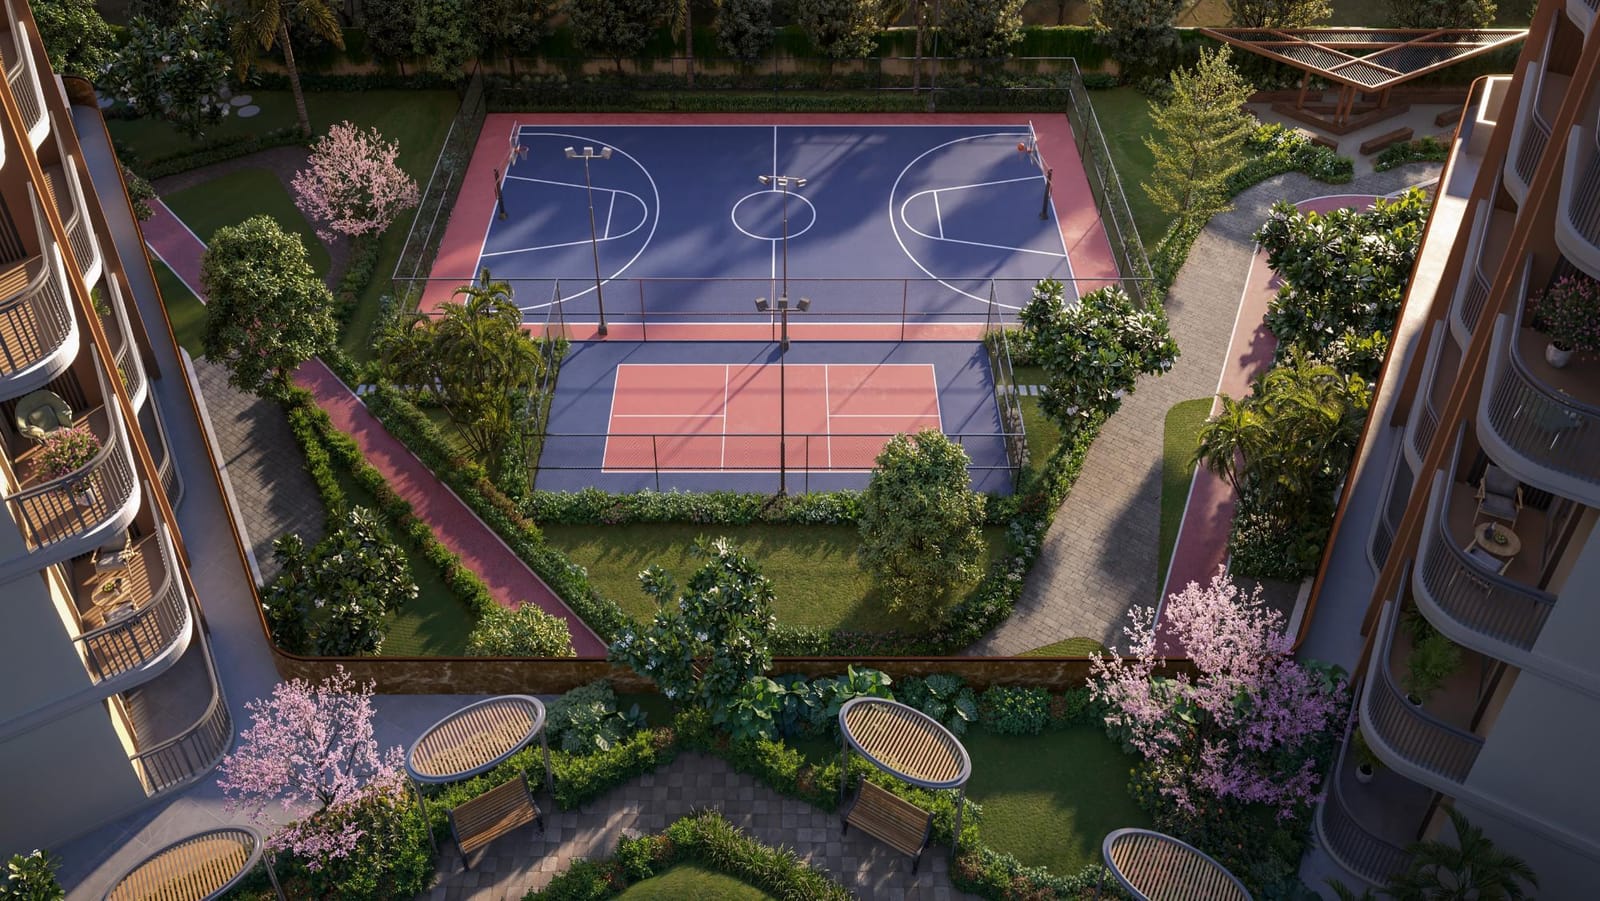
Basketball and pickleball courts, a cricket pitch, a bowling alley and a chess park in the open-air sports zone.
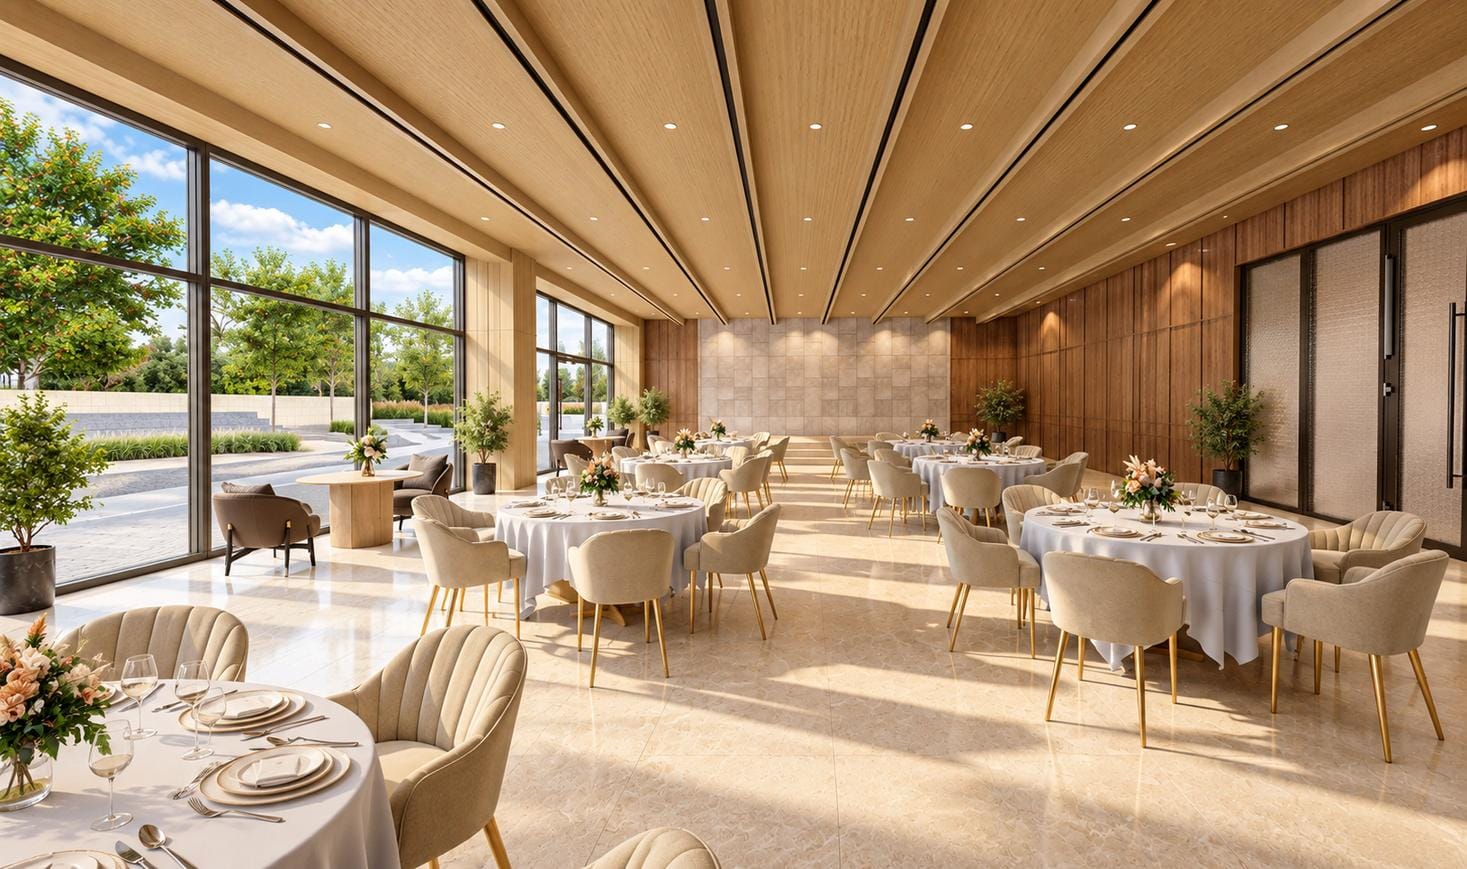
A clubhouse banquet with a pre-function area, opening onto a lawn and amphitheatre for larger gatherings.
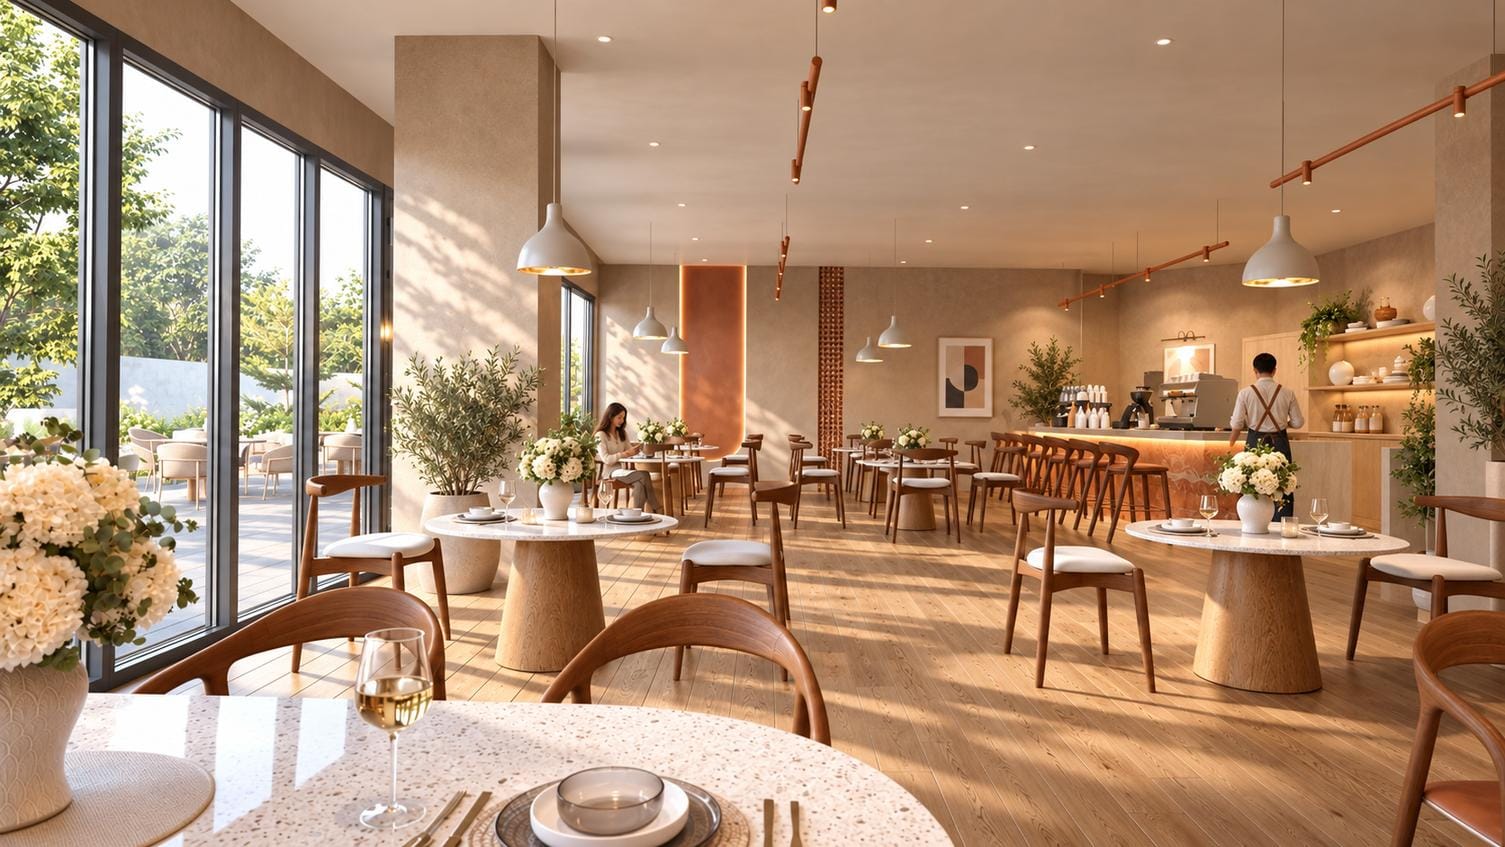
An in-complex restaurant with outdoor spillover seating, alongside a convenience store.
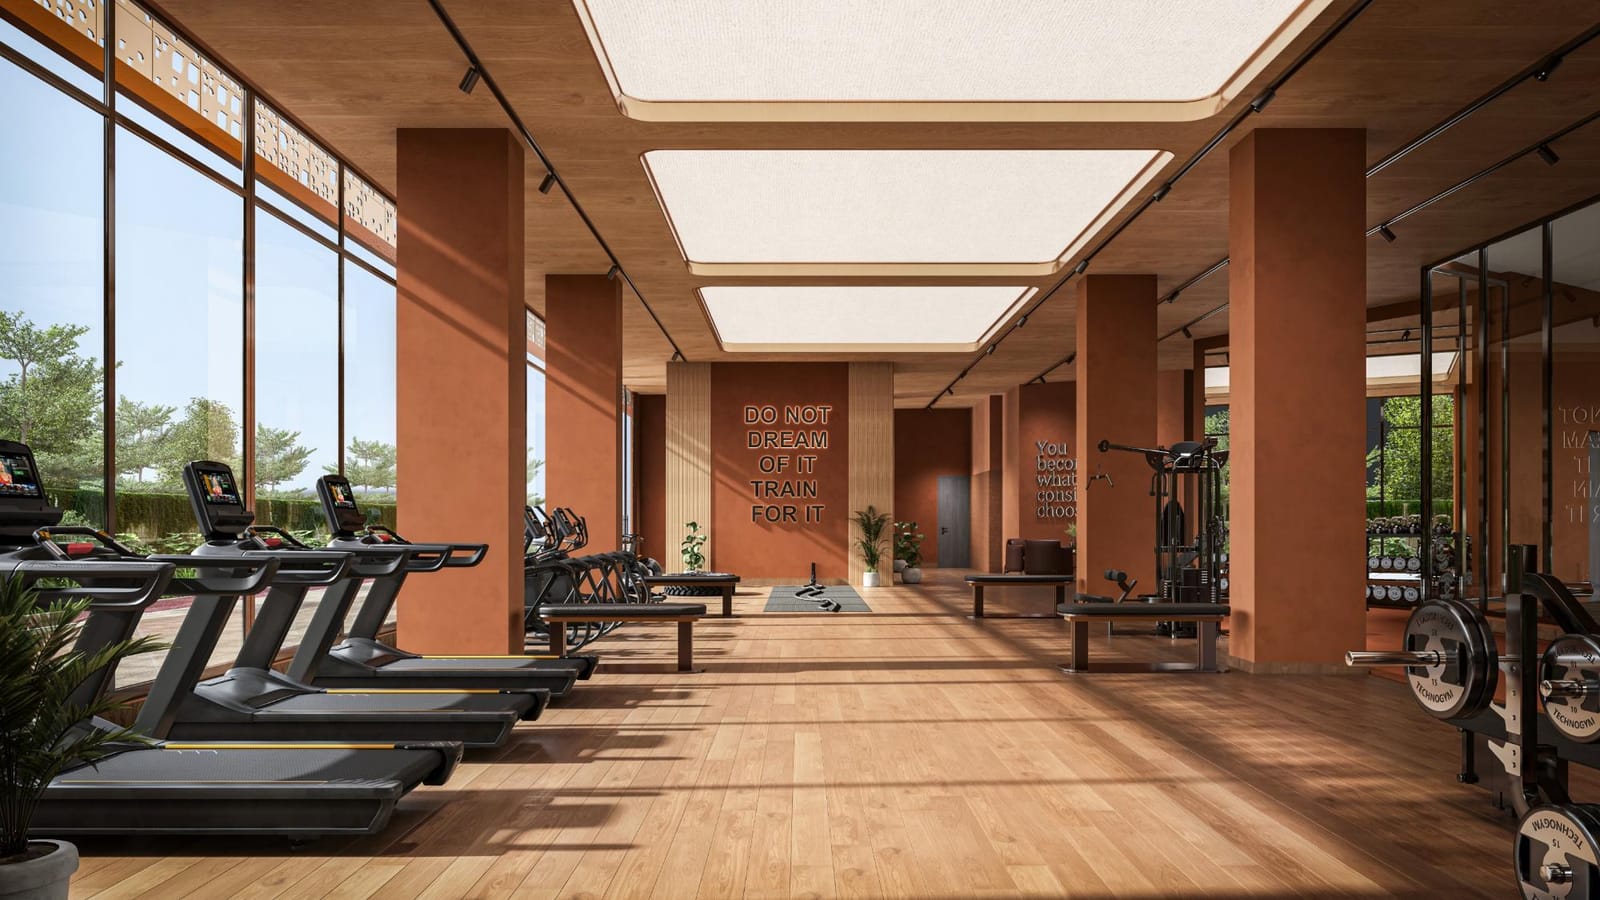
A cardio and strength gym, plus an open gym, a Zumba and aerobics studio and a squash court.
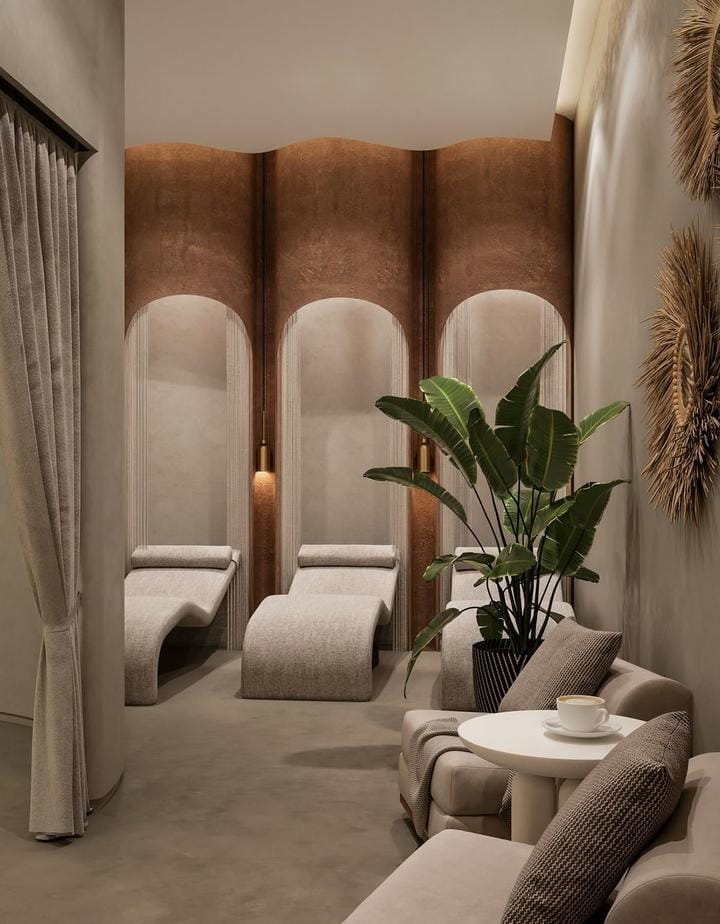
Treatment rooms and a grooming salon in the clubhouse's quieter wing.
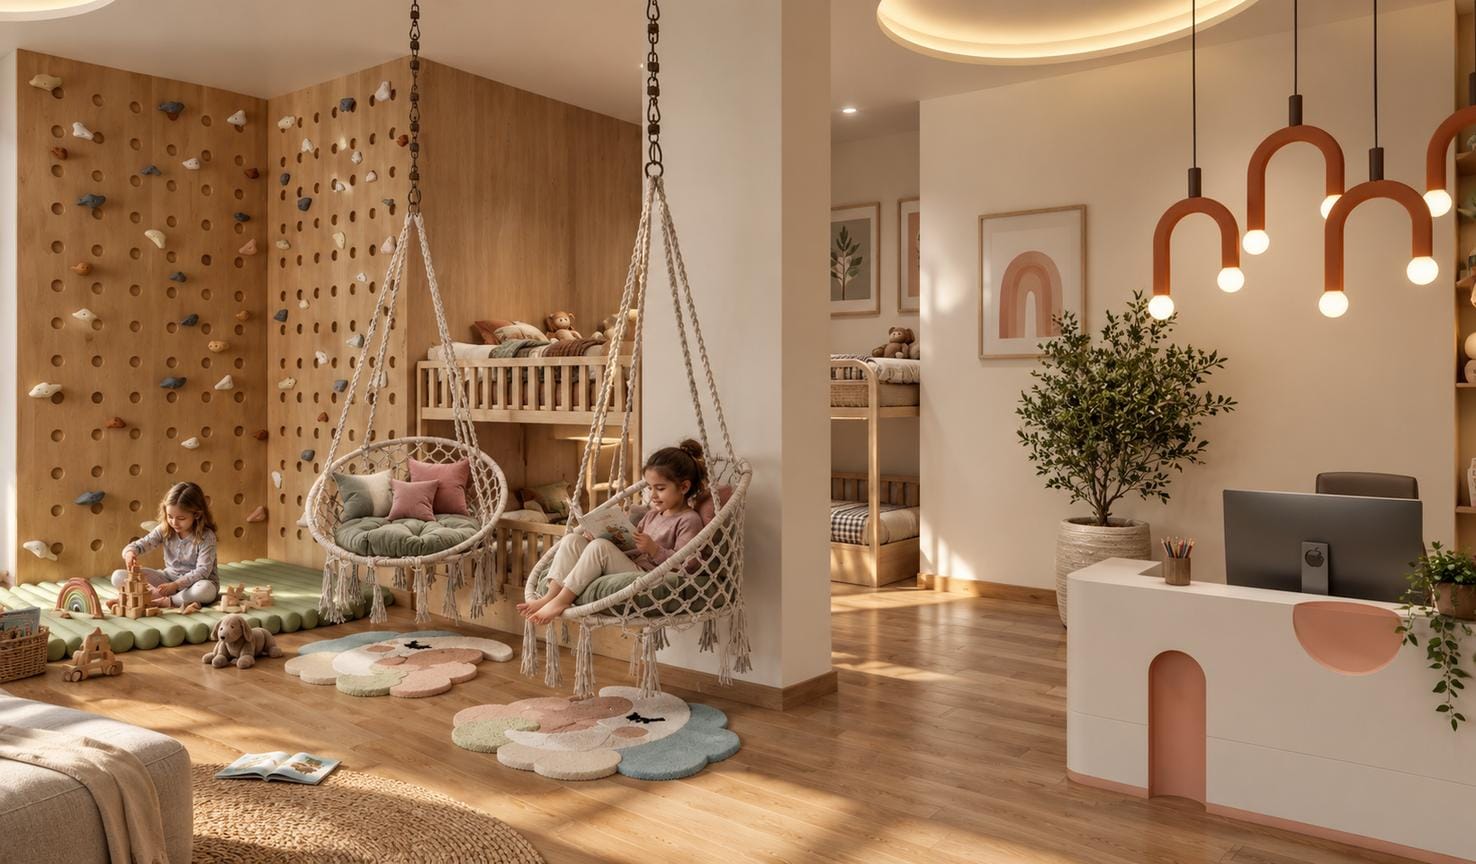
An indoor play room, with a tree house, tot-lot and kids' pool outdoors.
A dedicated studio for guided yoga and meditation.
A lounge for older residents, a library-style knowledge centre, a book nook and an art studio.
A dedicated play and exercise zone for pets.
Plans
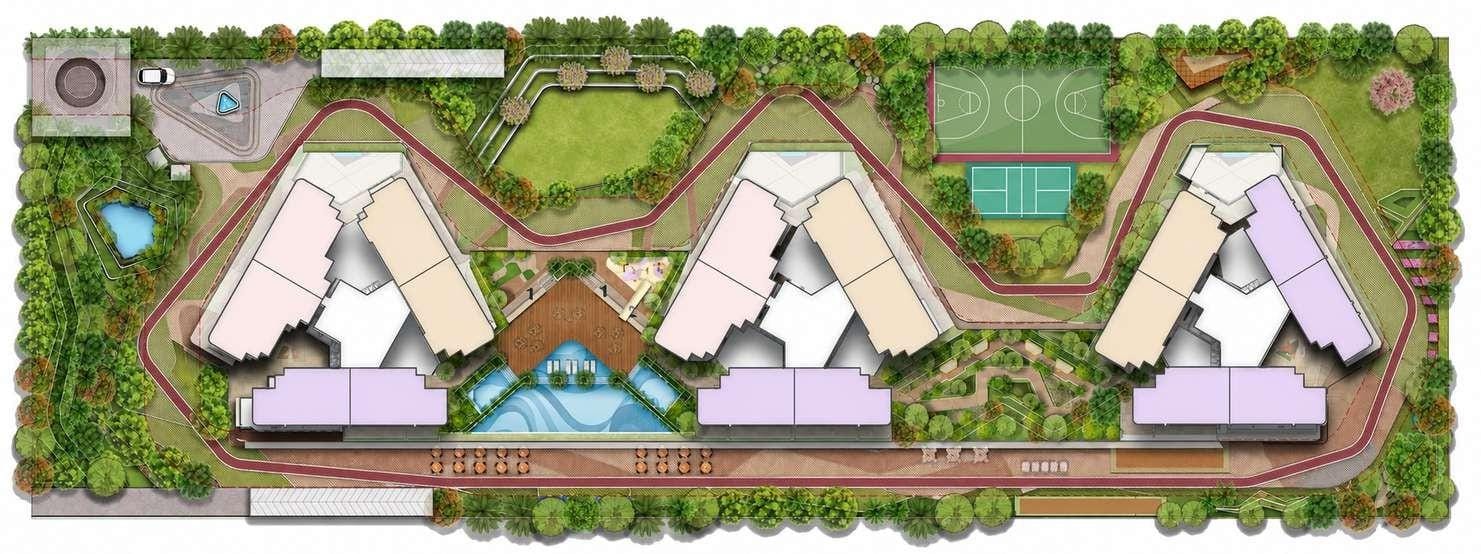
Master layout plan
The three towers, podium pool and landscaped grounds — artist's impression, not to scale.
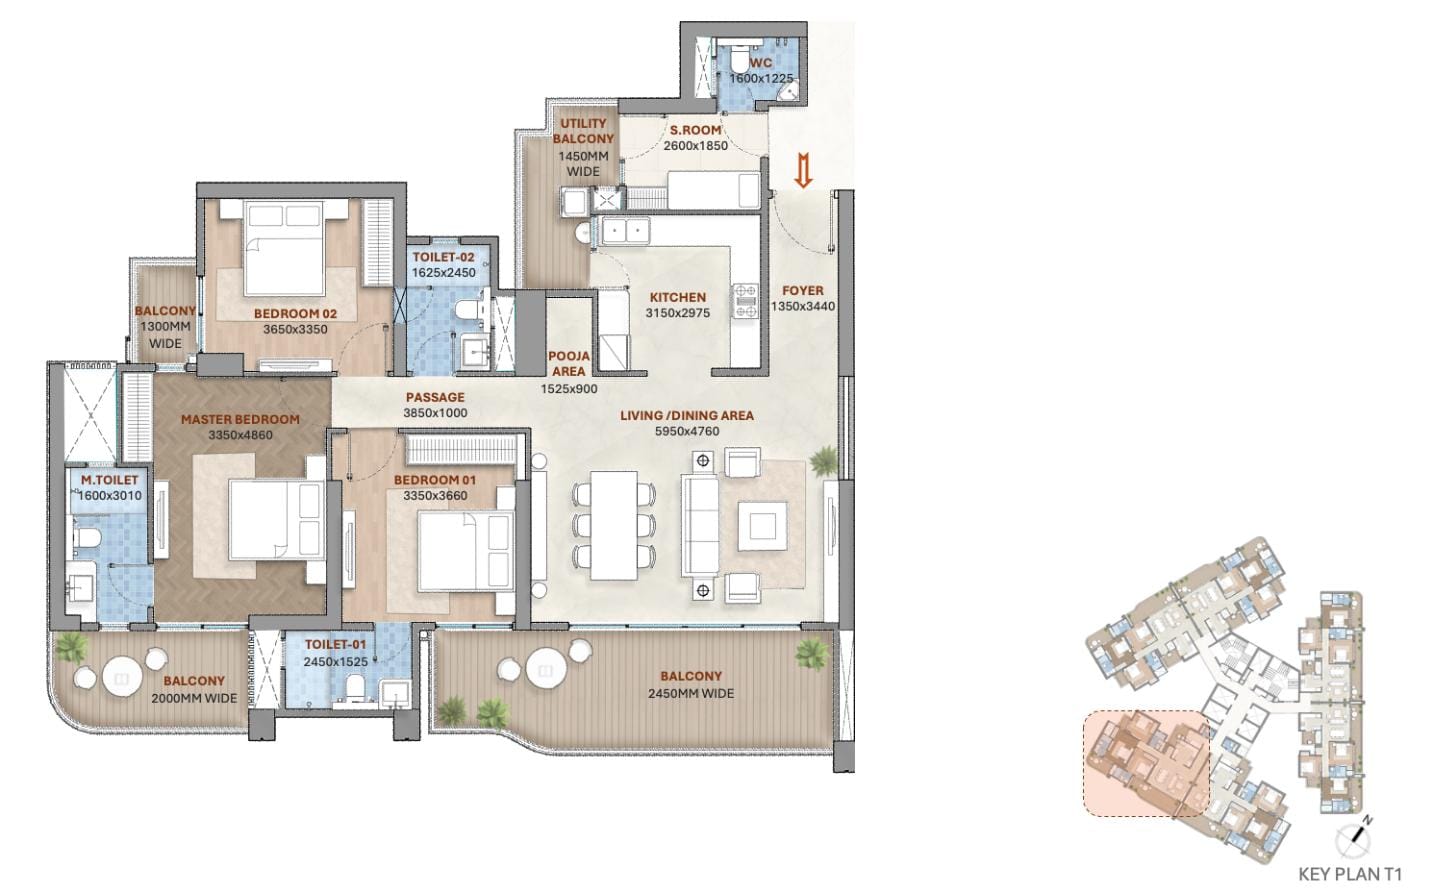
3 BHK + 3T + Servant Room — 2,289.34 sq ft
Towers T1 and T2. Carpet area 1,236.25 sq ft; built-up area (incl. balcony) 1,753.56 sq ft.
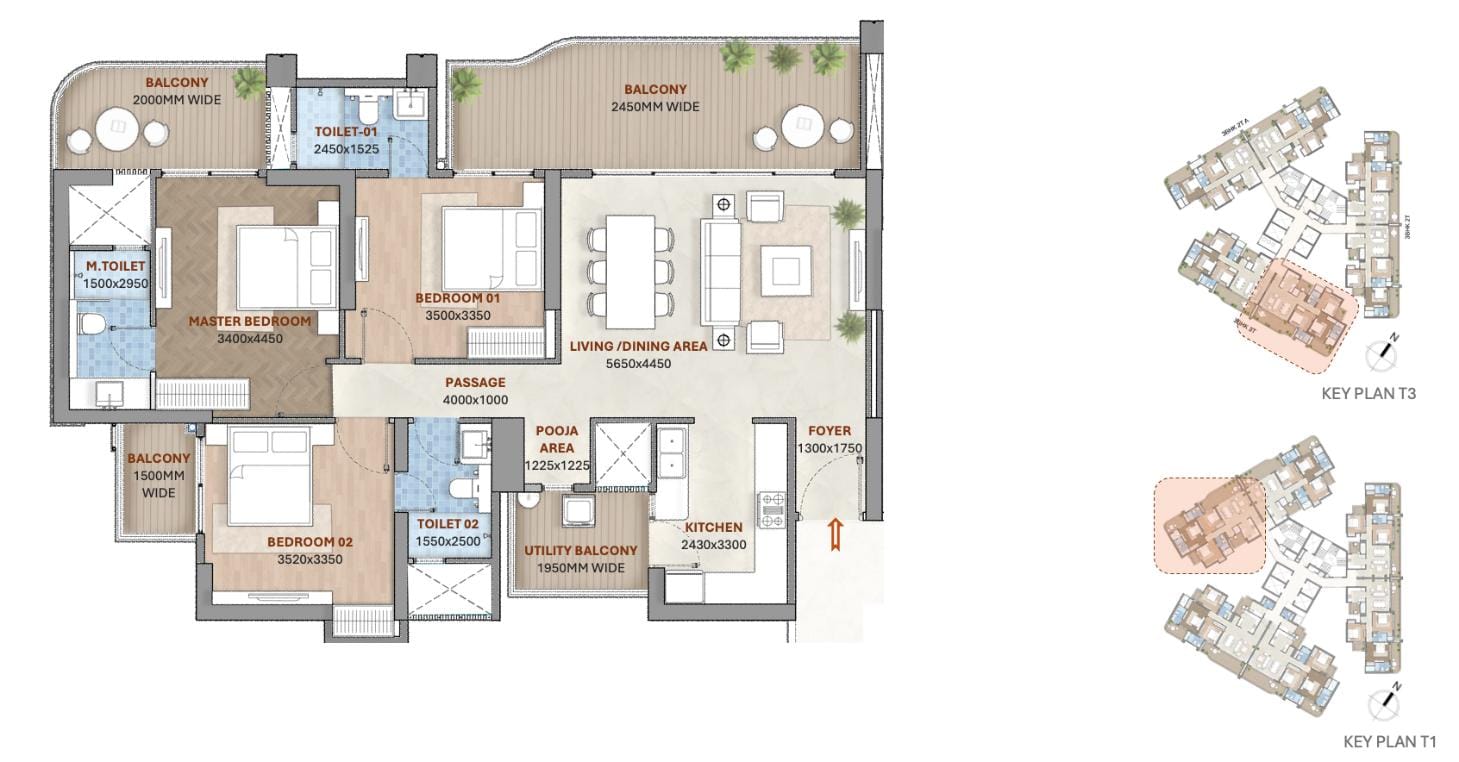
3 BHK + 3T — 1,937.52 sq ft
Towers T1, T2 and T3. Carpet area 1,046.26 sq ft; built-up area (incl. balcony) 1,547.54 sq ft.
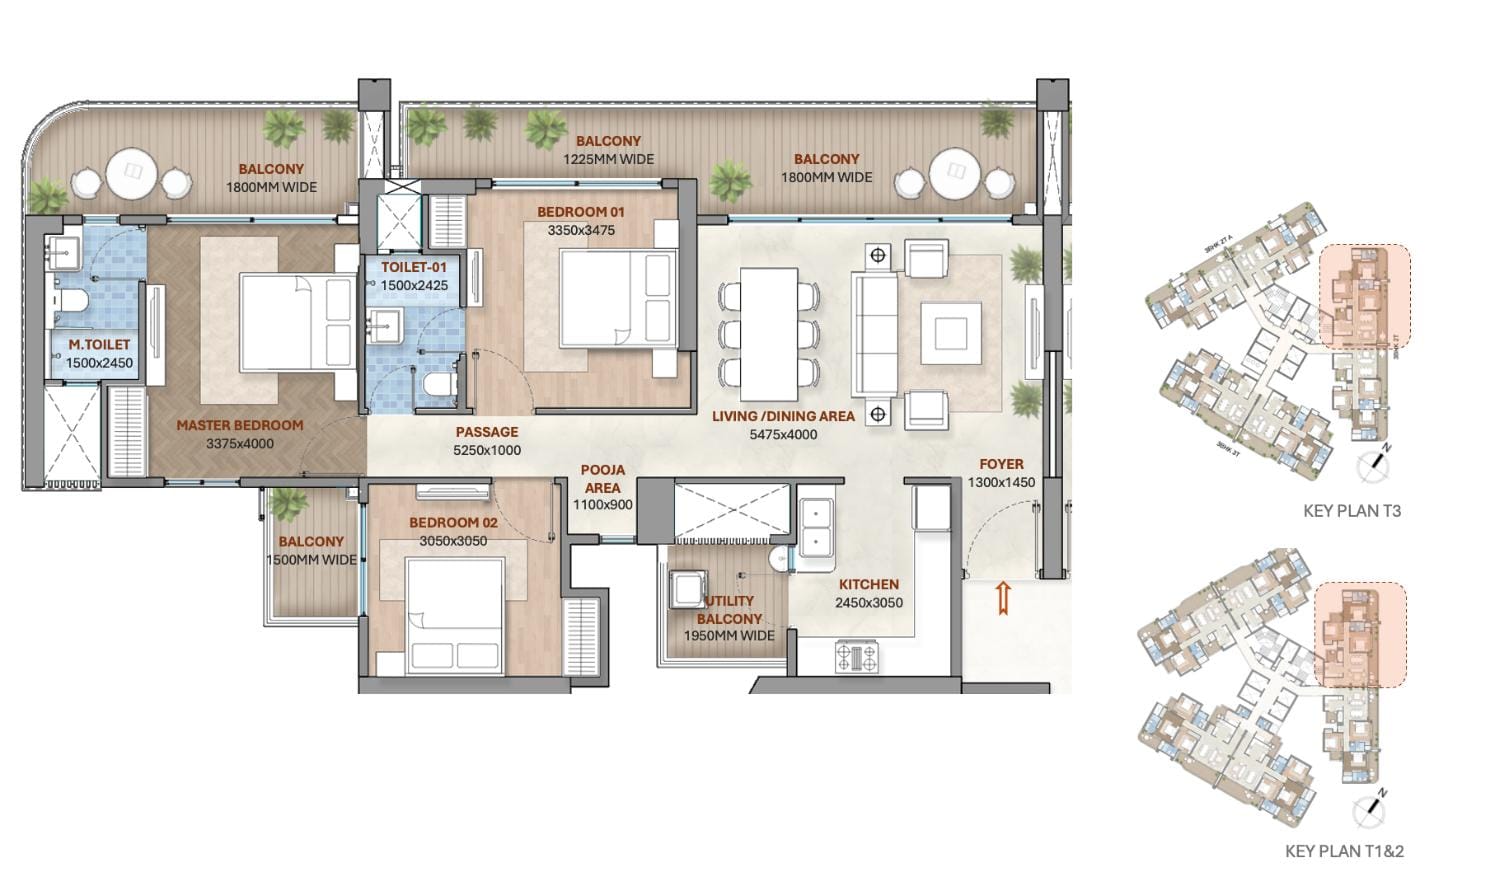
3 BHK + 2T — 1,674 sq ft
Towers T1, T2 and T3. Carpet area 903.96 sq ft; built-up area (incl. balcony) 1,382.42 sq ft. A 1,656 sq ft 2T (A) variant is in Tower T3.
Brochure
Download the full documents to read at your own pace.
Hero Homes' full project brochure — landscape, clubhouse, master plan, interiors, inclusions and launch pricing.
PDF · 8.3 MB
All four 3 BHK layouts with room dimensions, carpet, built-up and saleable areas.
PDF · 1.6 MB
Gallery
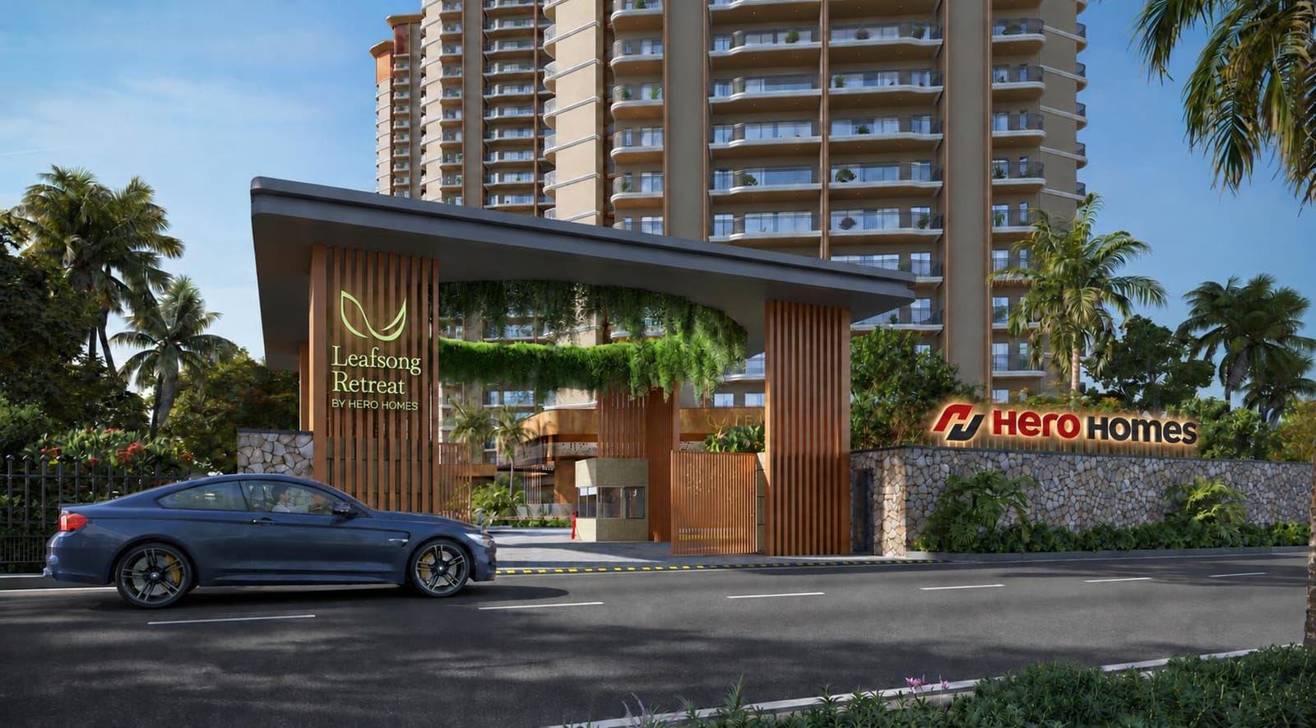
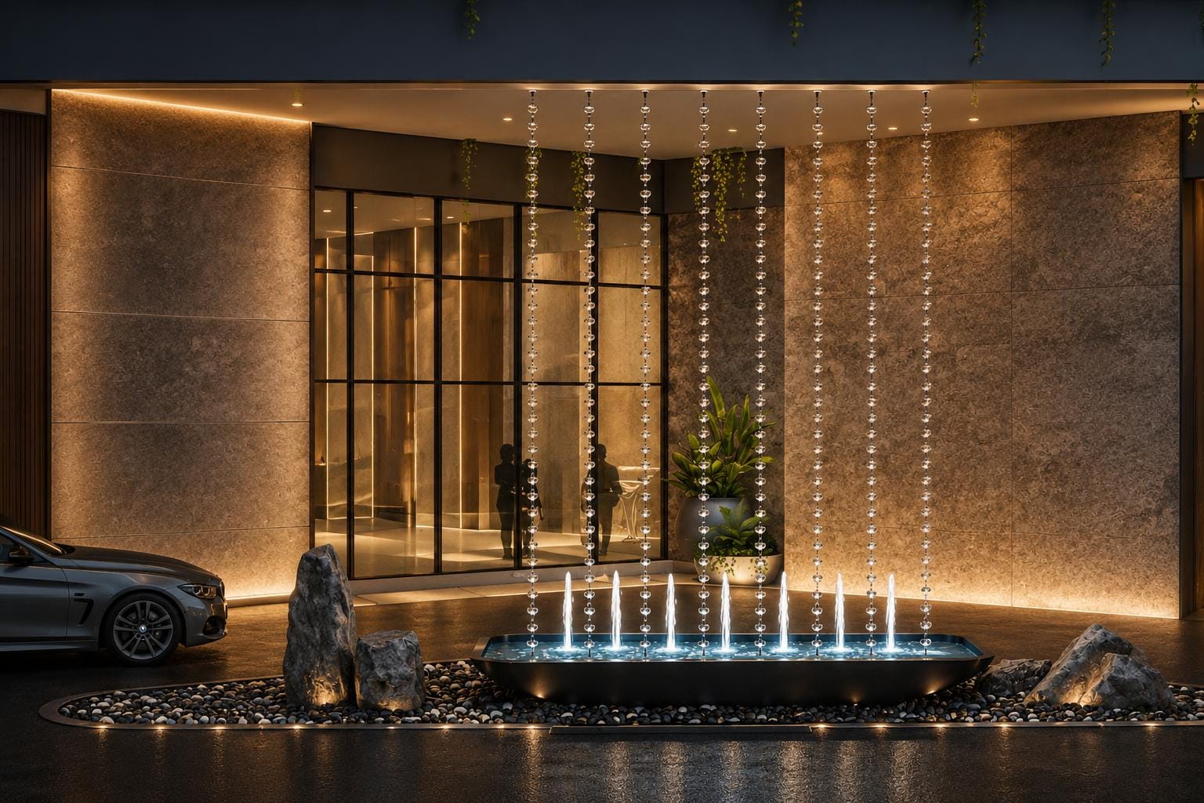
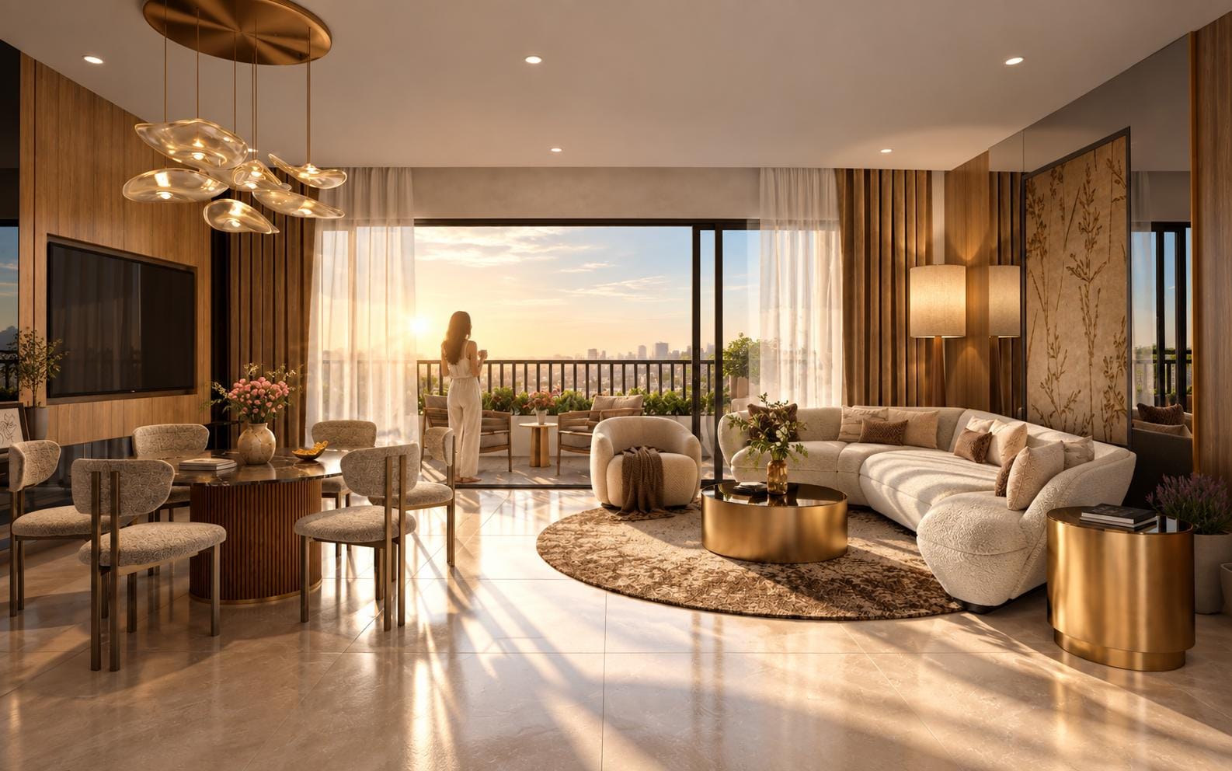
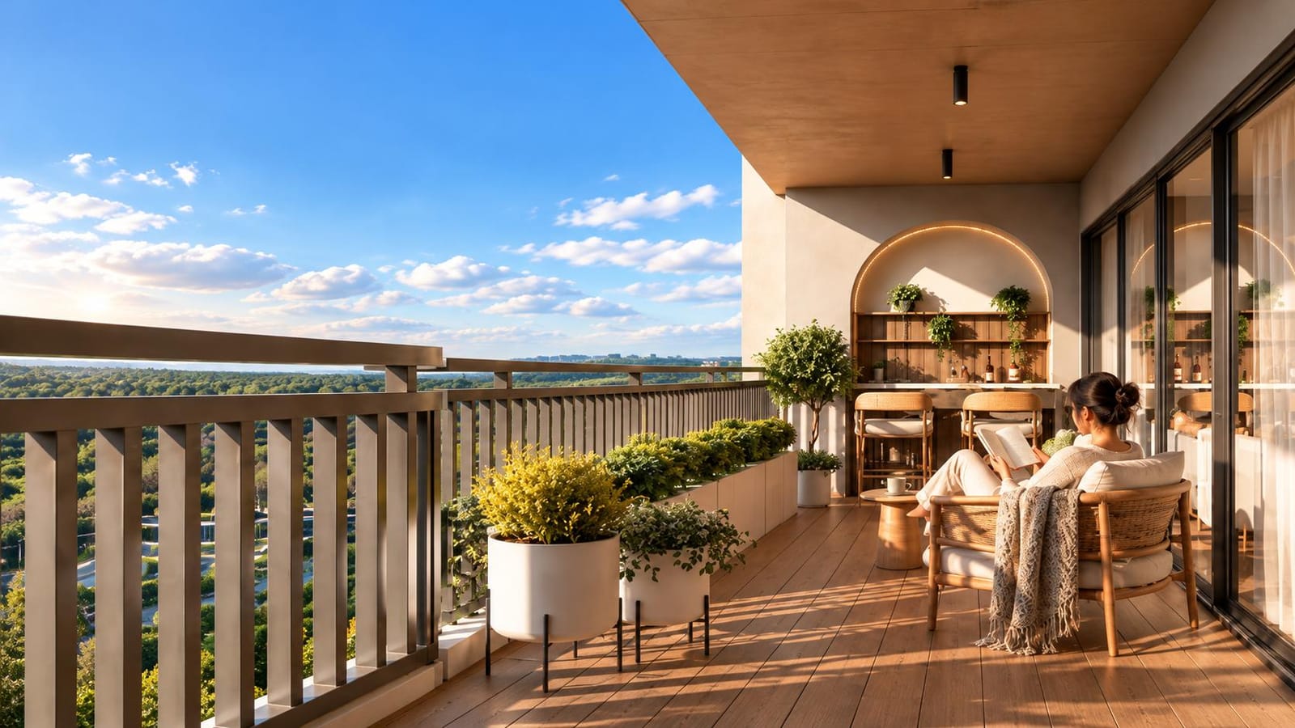
Location
Leafsong Retreat is in Sector MU, Greater Noida, off the Noida–Greater Noida Link Road, with the Omicron II and III sectors alongside. The places below are from Hero Homes' own site map and design brochure; we haven't added travel times because the brochure doesn't give any.
Sector MU, Greater Noida
Open in Google MapsNoida–Greater Noida Link Road
The arterial road running past the sector, per the brochure's site map
Surajpur Wetlands
Described by the developer as in very close proximity — the landscape design takes its cues from it
Omaxe Palm Green
An existing residential community next to the site
Plumeria Garden Estate
An existing residential community across the sector road
Omicron II & III
Neighbouring Greater Noida sectors
Residences
1,656 sq ft saleable; 903.96 sq ft carpet. Three bedrooms, two toilets, a pooja area and a utility balcony.
1,674 sq ft saleable; 903.96 sq ft carpet. Three bedrooms, two toilets, a pooja area and four balconies.
1,937.52 sq ft saleable; 1,046.26 sq ft carpet. Three bedrooms with three toilets and a larger living and dining area.
2,289.34 sq ft saleable; 1,236.25 sq ft carpet. Adds a servant room with its own WC to the 3T layout.
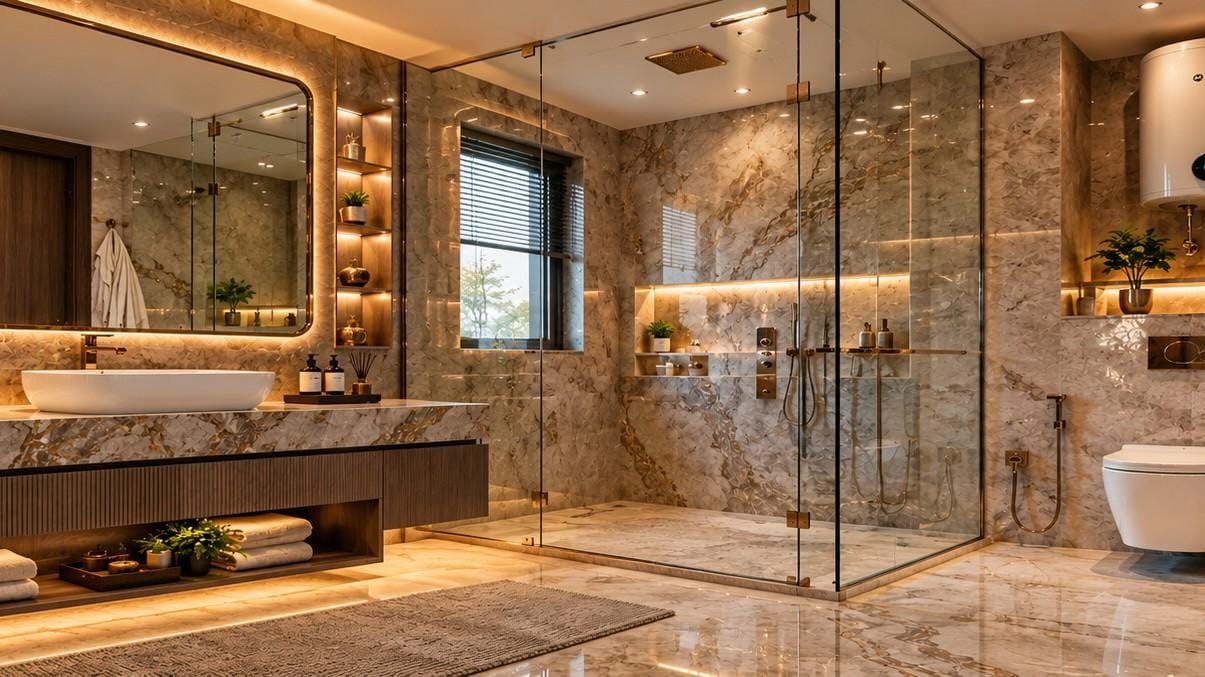
Per the developer's offer, every home includes an ERV fresh-air system, Daikin-or-equivalent split ACs, a modular kitchen with hob, chimney, RO and geyser, engineered marble flooring and a finished master washroom.
Our desk arranges your visit and walks you through current inventory, price and payment terms.
Payment plan
| Stage | Payment |
|---|---|
| Expression of interest (EOI) | ₹10,00,000 |
| Booking amount (less EOI) | 10% |
| Within 60 days of booking | 10% |
| Within 120 days of booking | 5% |
| Ground floor completion or 18 months, whichever is later | 12.5% |
| 10th floor completion or 25 months, whichever is later | 10% |
| 18th floor completion or 32 months, whichever is later | 10% |
| Super structure completion | 12.5% |
| Start of flooring (excluding wooden) | 15% |
| Application for occupancy certificate | 10% |
| Offer of possession | 5% |
Hero Homes' "Hero's Choice" plan, offered for the launch period only — about 25% falls in the first year and 12.5% in the second. Basic sale price per the developer's brochure is ₹10,999/sq ft until 25 Oct 2026 and ₹11,499/sq ft from 26 Oct 2026 to allotment day. GST, IFMS, lease rent and other charges are extra; lease rent is collected at offer of possession. Launch offers change — confirm the current price and plan with our desk before booking.
FAQ
Per Hero Homes' launch brochure, the basic sale price is ₹10,999 per sq ft until 25 October 2026, rising to ₹11,499 per sq ft from 26 October 2026 until allotment day. Saleable areas run from 1,656 to 2,289 sq ft. GST, IFMS, lease rent and other charges are additional. Ask our desk for an exact cost sheet for the unit you're interested in.
For the launch period, an EOI of ₹10 lakh, then 10% on booking, 10% within 60 days and 5% within 120 days, with the rest linked to construction milestones and 5% on offer of possession. Roughly 25% is due in the first year and 12.5% in the second. The full schedule is in the payment plan section above.
Hero Homes lists seven inclusions — an ERV fresh-air system for AQI-controlled homes and clubhouse, a modular kitchen with hob, chimney, RO and geyser, engineered marble flooring, all-weather split ACs (Daikin or equivalent), a false ceiling with lights in the living room, a fully finished master washroom with vanity, shower cubicle, mirror and geyser, and free transfer once 25% has been paid.
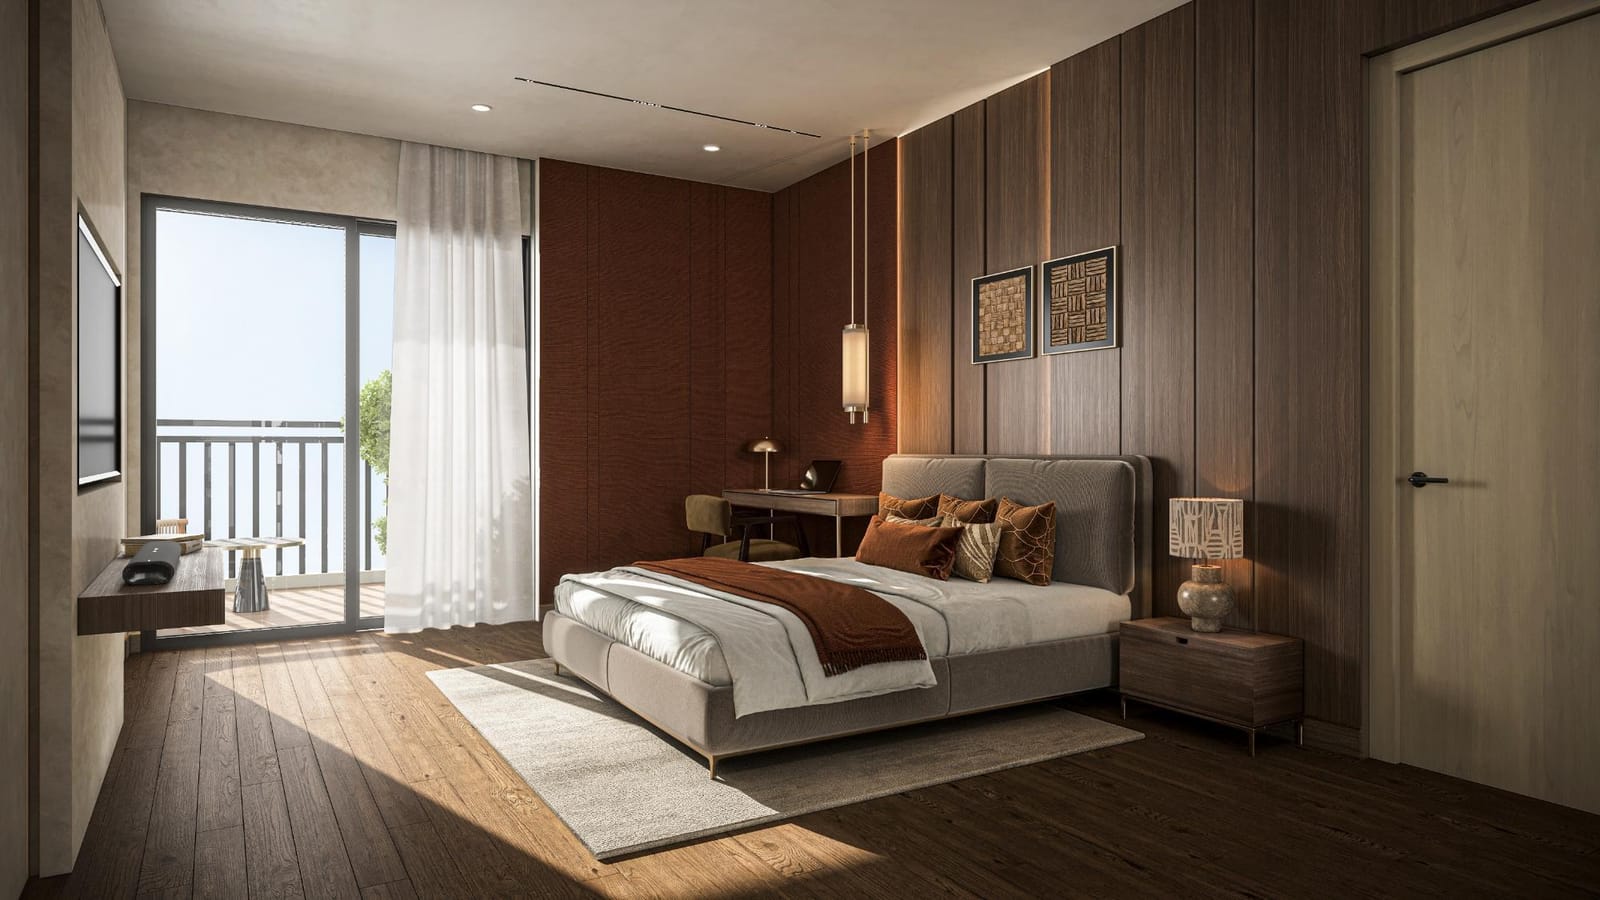
Engineered marble in the living room and kitchen, laminated wooden flooring in the bedrooms, anti-skid vitrified tiles in toilets and balconies, low-VOC emulsion paint, a fire-rated main door with a smart lock and provision for a door camera, UPVC or aluminium windows, and a granite kitchen counter with a double-bowl sink. The specification sheet lists five lifts including a service lift, all stretcher-sized, and the entrance lobbies are air-conditioned and AQI-controlled.
Yes — UP RERA registration number UPRERAPRJ414014/10/2026, per the developer's documents. You can check it yourself on up-rera.in. Only ever pay into the project's RERA collection account named in your allotment documents.
The materials we've received don't give a possession date — the project launched on 9 October 2026 and the payment plan runs to around 32 months for the structure milestones alone. Ask our desk for the RERA-committed completion date before you book.
Hero Homes. Their official website is herohomes.in.
No — this page is run independently by AI MindGrid to market the project and arrange site visits. For anything from the developer directly, visit herohomes.in.
Three towers of 3 BHK residences by Hero Homes in Sector MU, Greater Noida — a resort-style pool deck, a three-part clubhouse and AQI-controlled homes.
Page hosted and marketed by AI MindGrid
Music: “Gymnopedie No 1” (Satie), performed by Kevin MacLeod (CC BY 4.0)