Clubhouse
A clubhouse for residents with lifestyle amenities.
Coming soon · The next investment address in Panchkula
Coming soon on the Kalka–Shimla Highway at Chandimandir, where the road climbs into the hills — the developer's residences and destination high street. Download the brochure and price lists and be first in line.
Panchkula sits where the plains of Haryana meet the Shivalik hills, the first ridges of the Himalaya. Anantam is the developer's project on the Kalka–Shimla Highway here, right next to the Chandimandir toll plaza, where the Chandigarh Tricity ends and the road starts climbing towards Shimla. The project puts homes and a commercial destination side by side; per the developer, about a third of the space is residential and two-thirds commercial. Entry points are low for the location: homes start at ₹1.01 Cr and commercial units at ₹1.85 Cr, with booking amounts from ₹10 lakh.
The residences come in four sizes, all priced at ₹13,500 per sq ft in the developer's 2026 price list. Compact 1 BHK (750 sq ft) and 2 BHK (1,200 sq ft) homes are on floors 4 to 10. Larger 3 BHK (2,500 sq ft) and 4 BHK (3,500 sq ft) residences complete the range, all in stilt-plus-15 towers built with MIVAN aluminium formwork. Basic prices run from about ₹1.01 Cr to ₹4.73 Cr. Apartments are open on two sides and face a green park. They come with a fitted modular kitchen, false ceilings and Jaquar or Kohler bathroom fittings, and the community has a clubhouse, landscaped gardens and sports facilities.
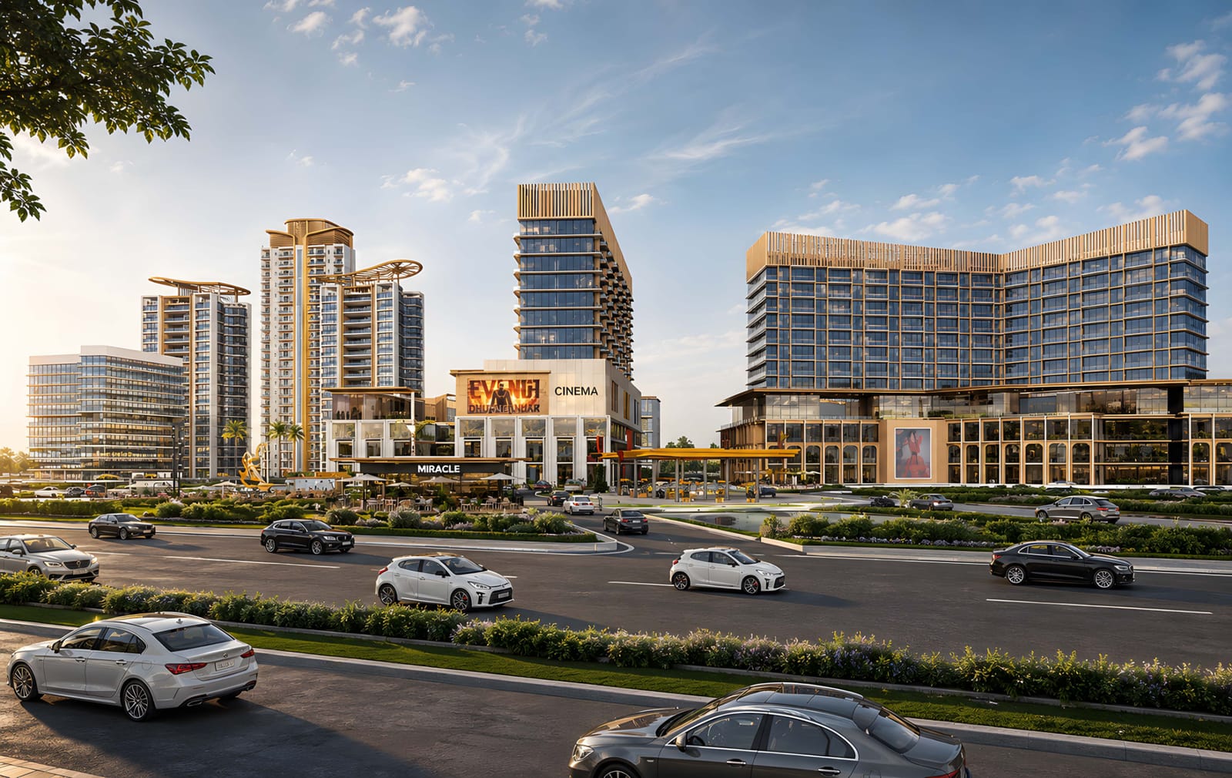
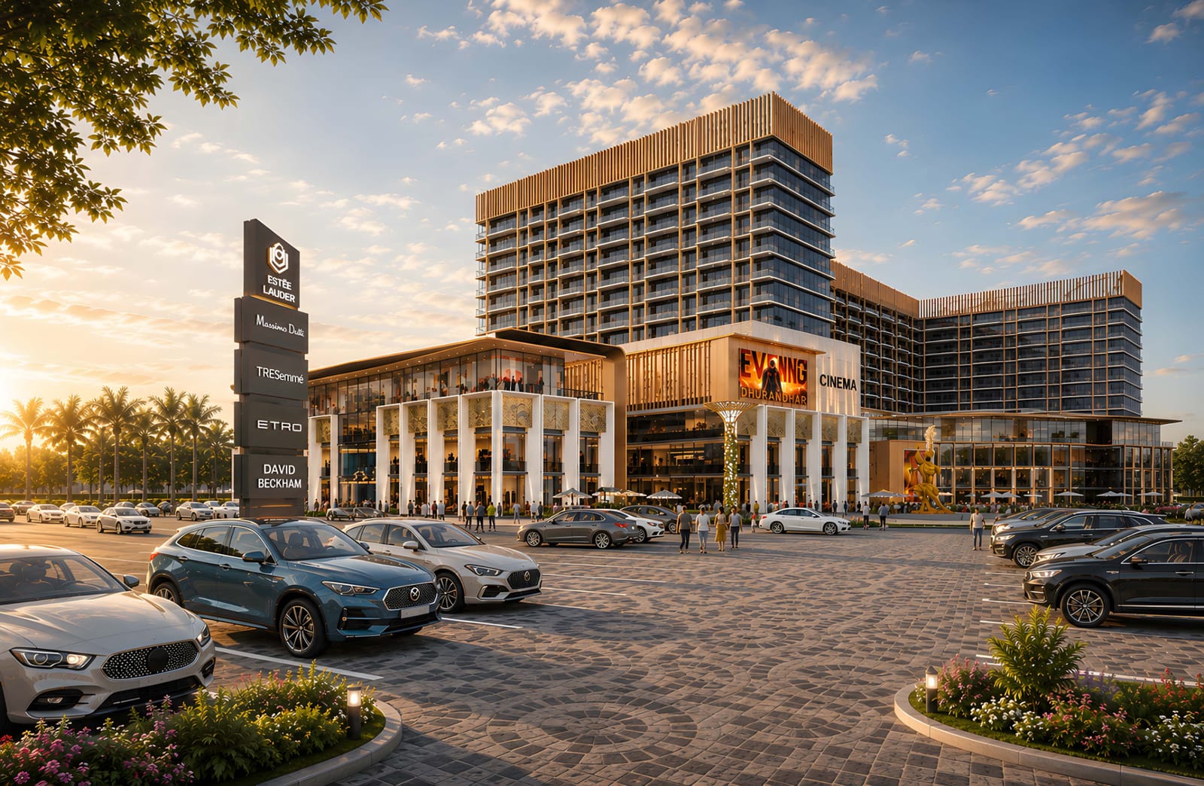
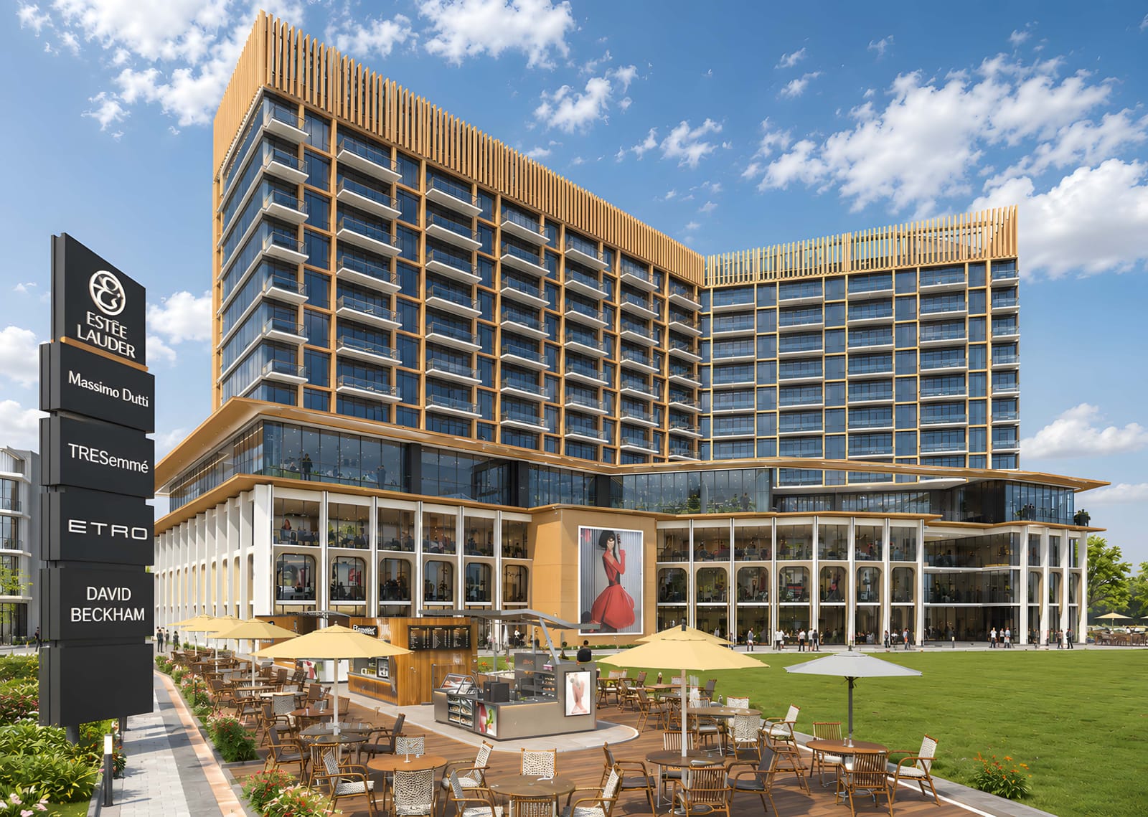
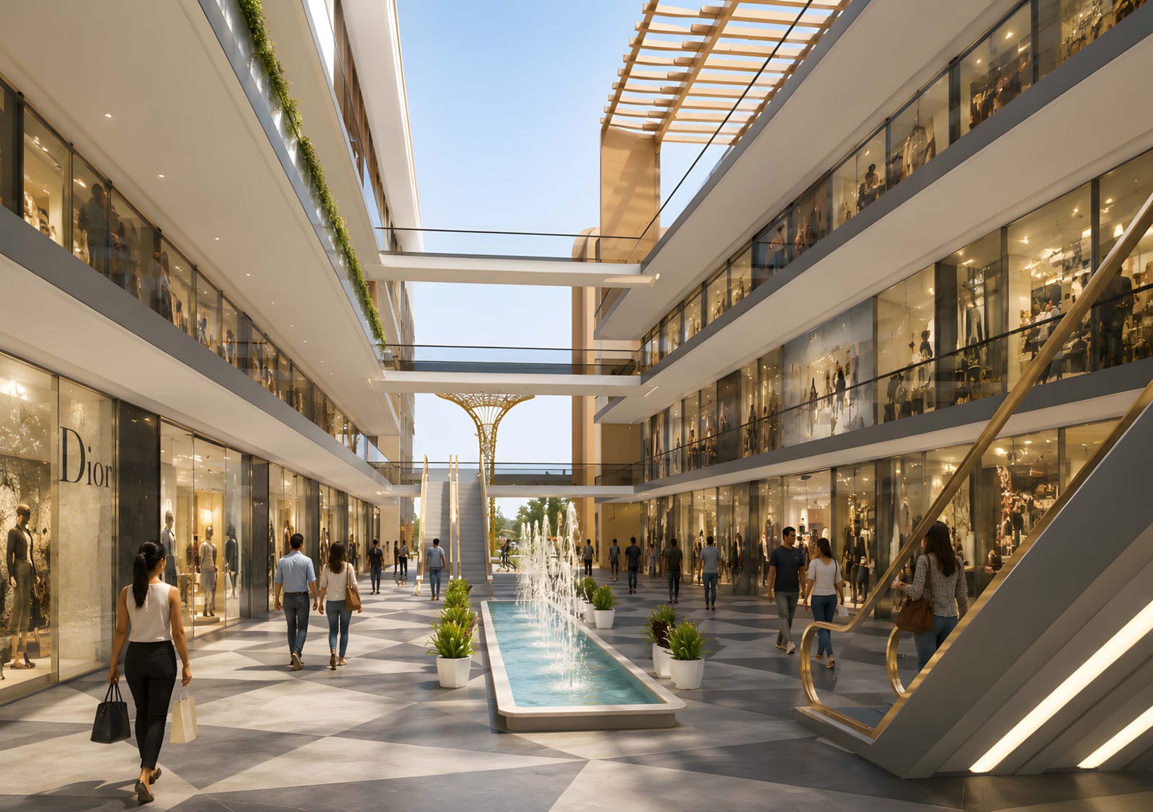
The commercial side has shop-cum-office (SCO) units 18 ft wide and 40, 70 or 80 ft deep, plus 14 × 50 ft bay shops. Every commercial unit is built as ground plus two floors, over basement parking and a large open car park. The developer plans the block as a destination, with a proposed hotel, cinema, restaurants, clubs and drive-thru outlets. Rates are set floor by floor, so you can buy a single floor or the whole unit.
Payments start with a booking amount and four early instalments, and about 60% is then paid as construction progresses. RERA registration is still awaited, so ask for the registration number before you commit.
The master plan and unit plans are by architects Gian P Mathur & Associates. The renders, plans and full brochure are all on this page.
Download the brochure and price lists below, or send an enquiry for floor plans, current availability or a site visit.
Amenities
A clubhouse for residents with lifestyle amenities.
Landscaped green areas with gazebos, and apartments that face a green park.
Sports facilities both inside and in the open.
Water features set into the landscaping.
Apartments open on two sides, planned to Vastu principles.
Parking in the basement and under the stilt, with covered car parking for residents.
A gated residential community with controlled access.
High-speed lifts, with power backup for lifts and common areas.
Round-the-clock water supply to every residence.
Plans
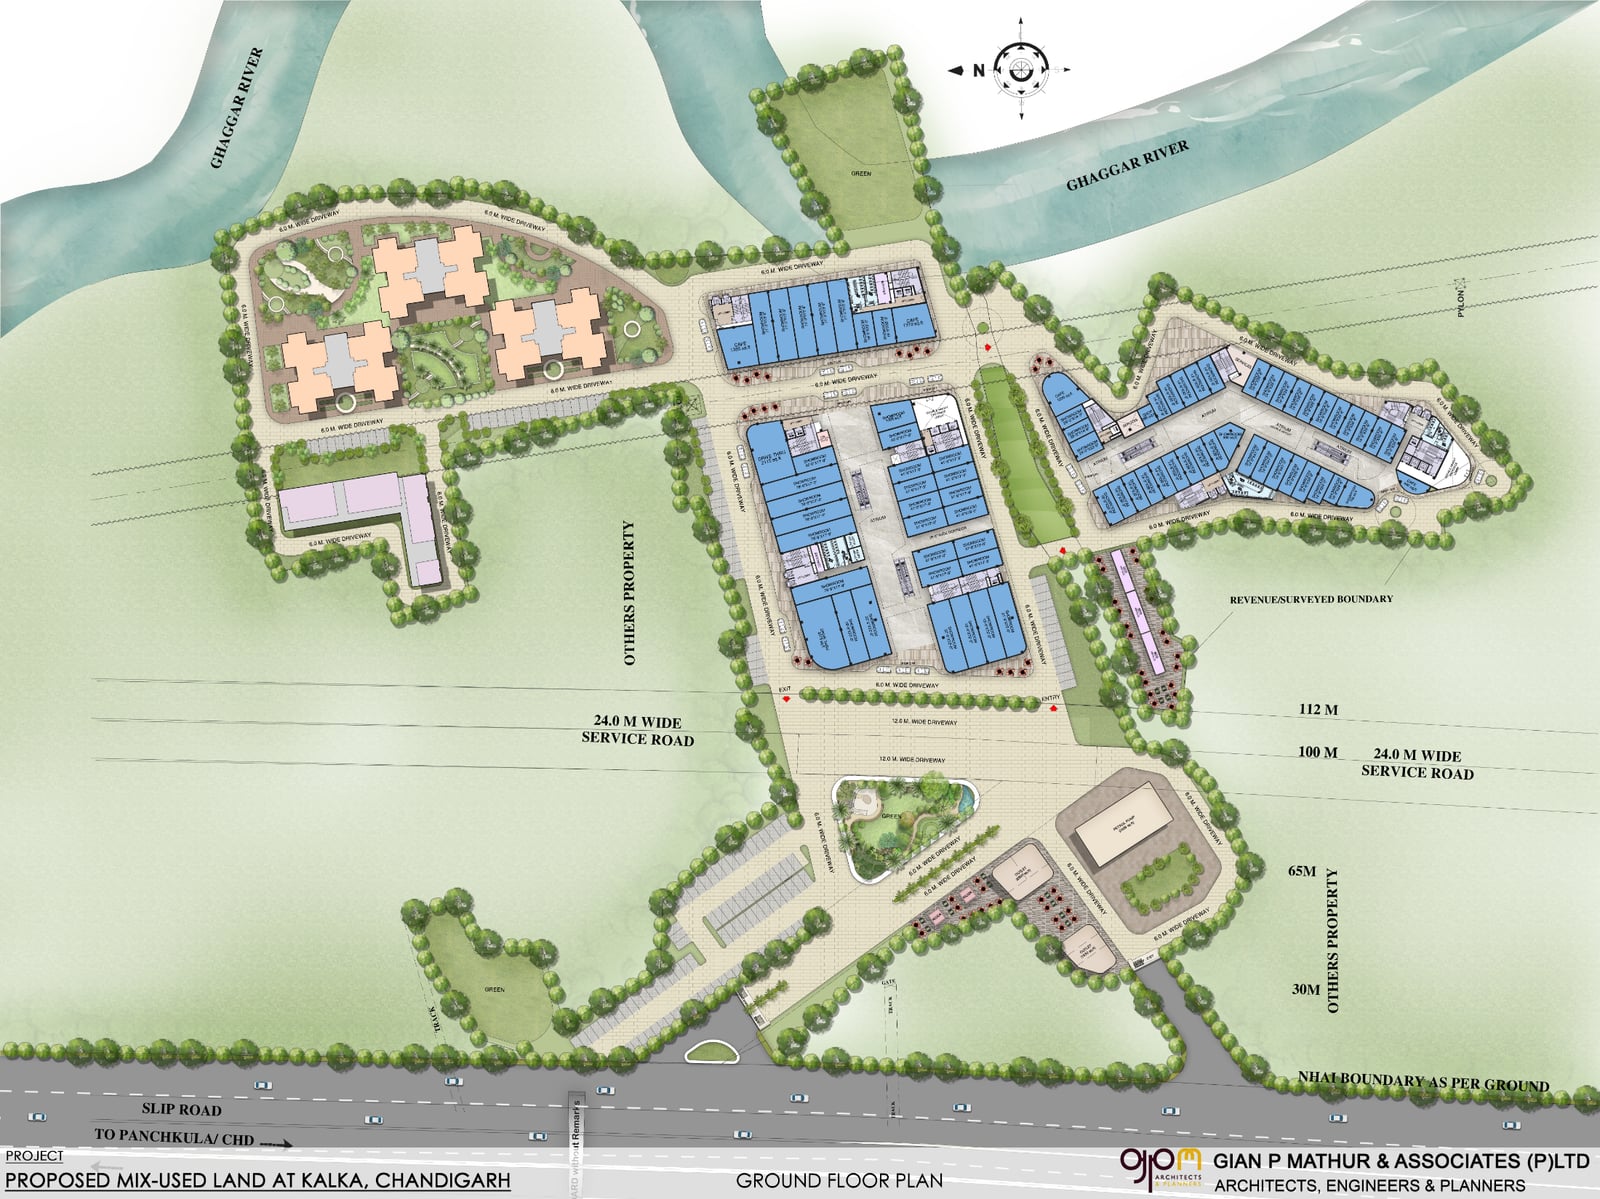
Site master plan
Ground-floor site plan by Gian P Mathur & Associates — residential towers, commercial blocks and landscaping
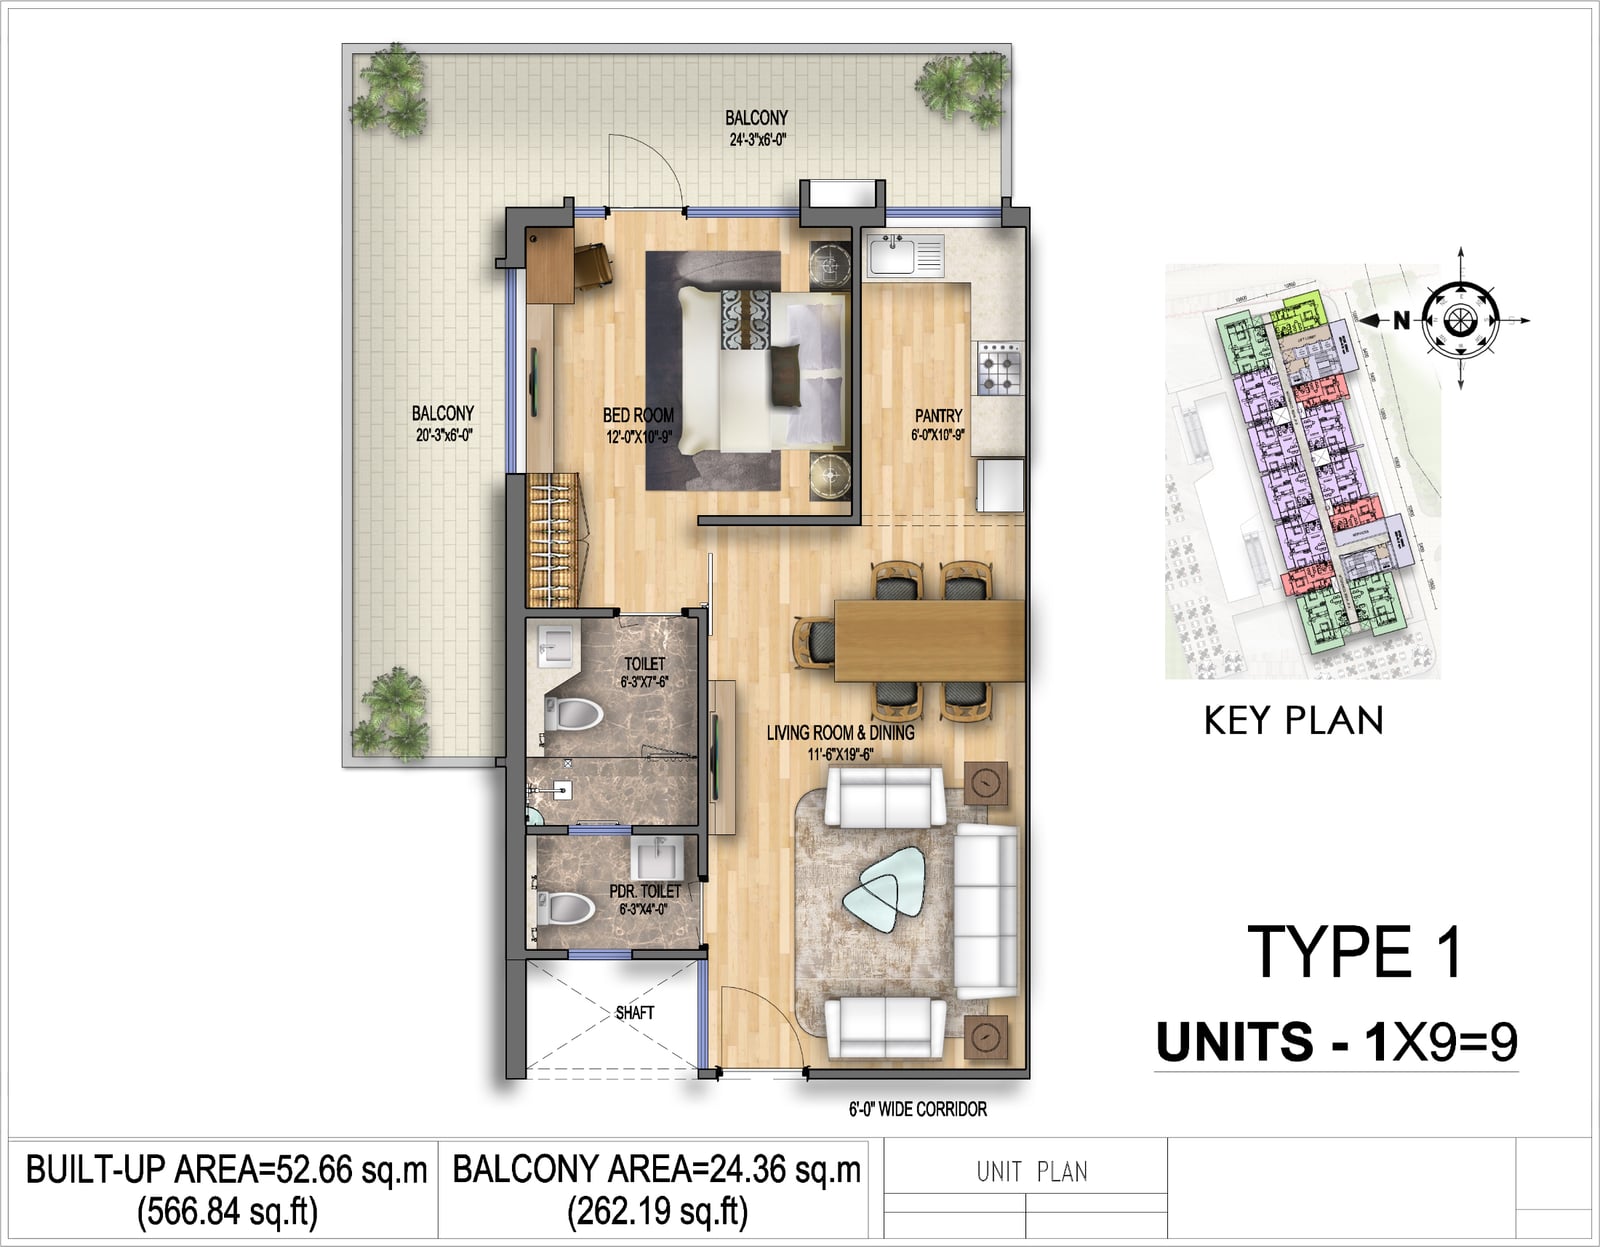
1 BHK unit plan
Type 1, with bedroom, living and dining, pantry, toilet, powder room and wraparound balcony
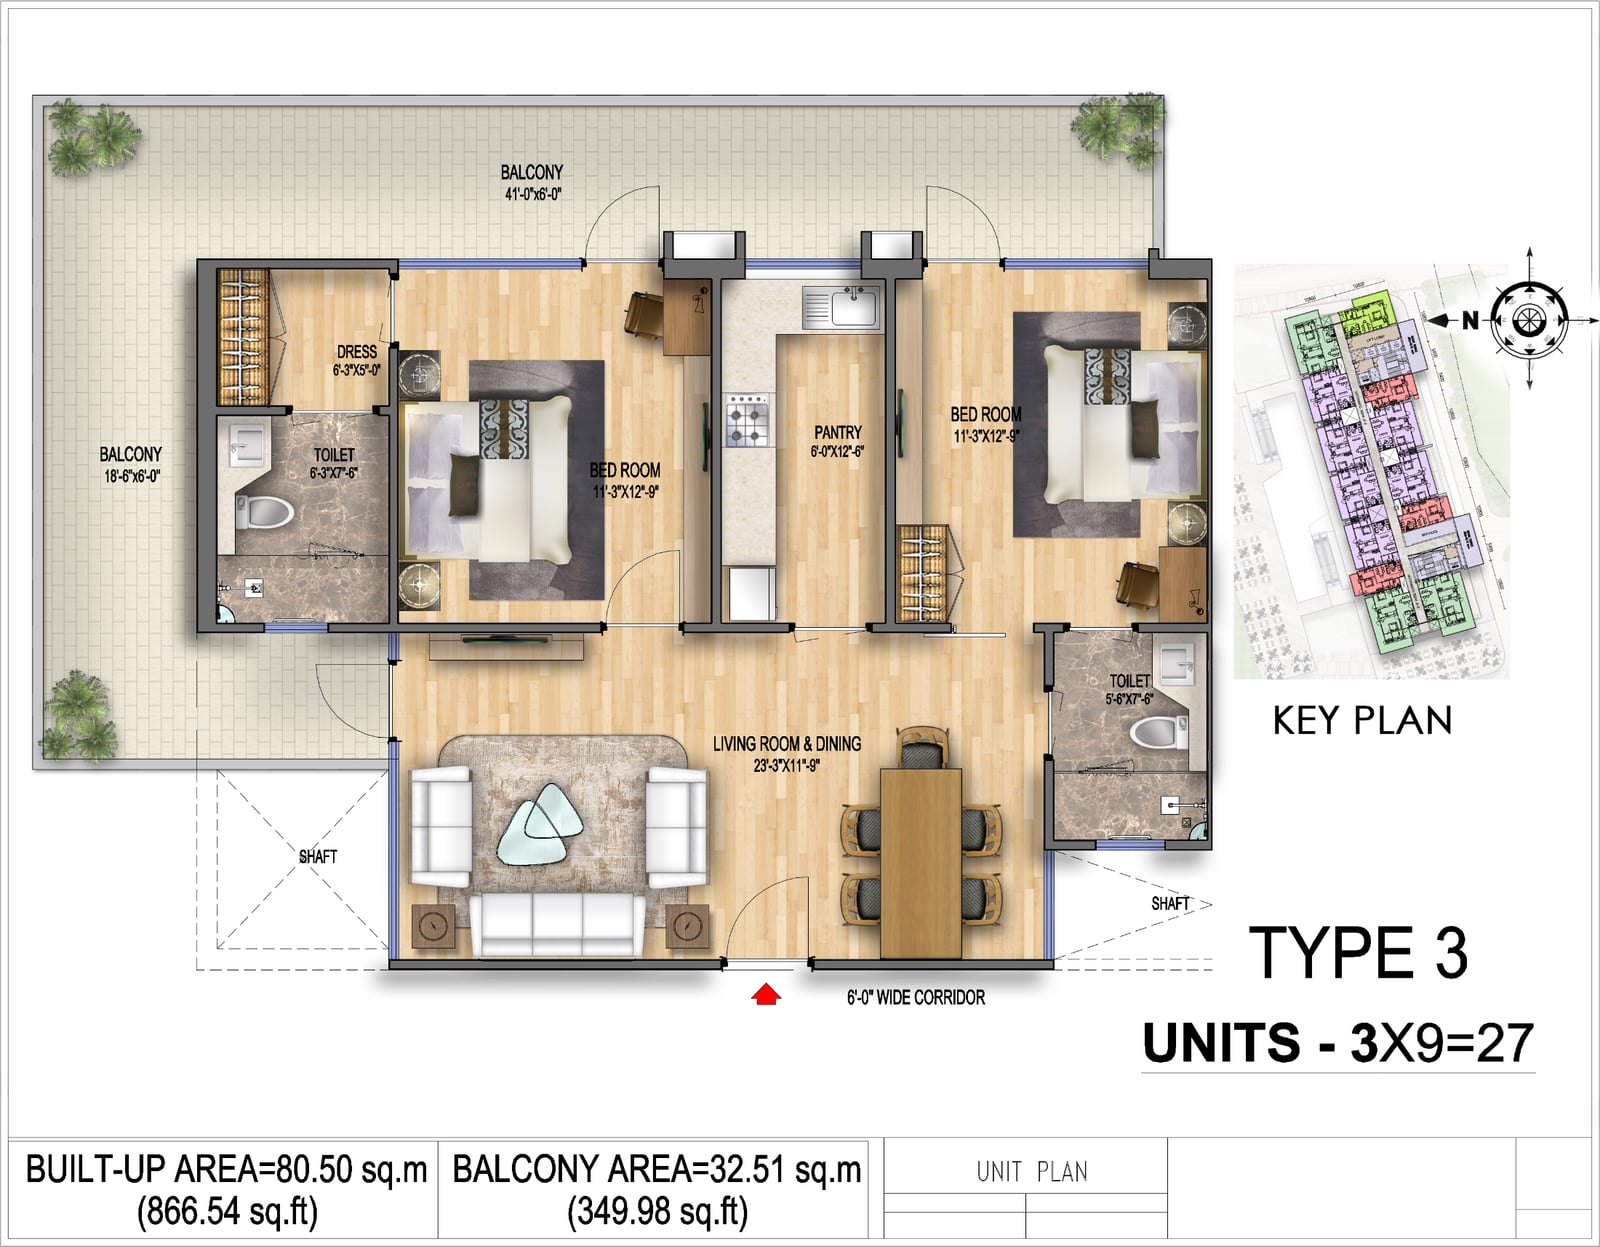
2 BHK unit plan
Type 3, with two bedrooms, living and dining, pantry and balconies
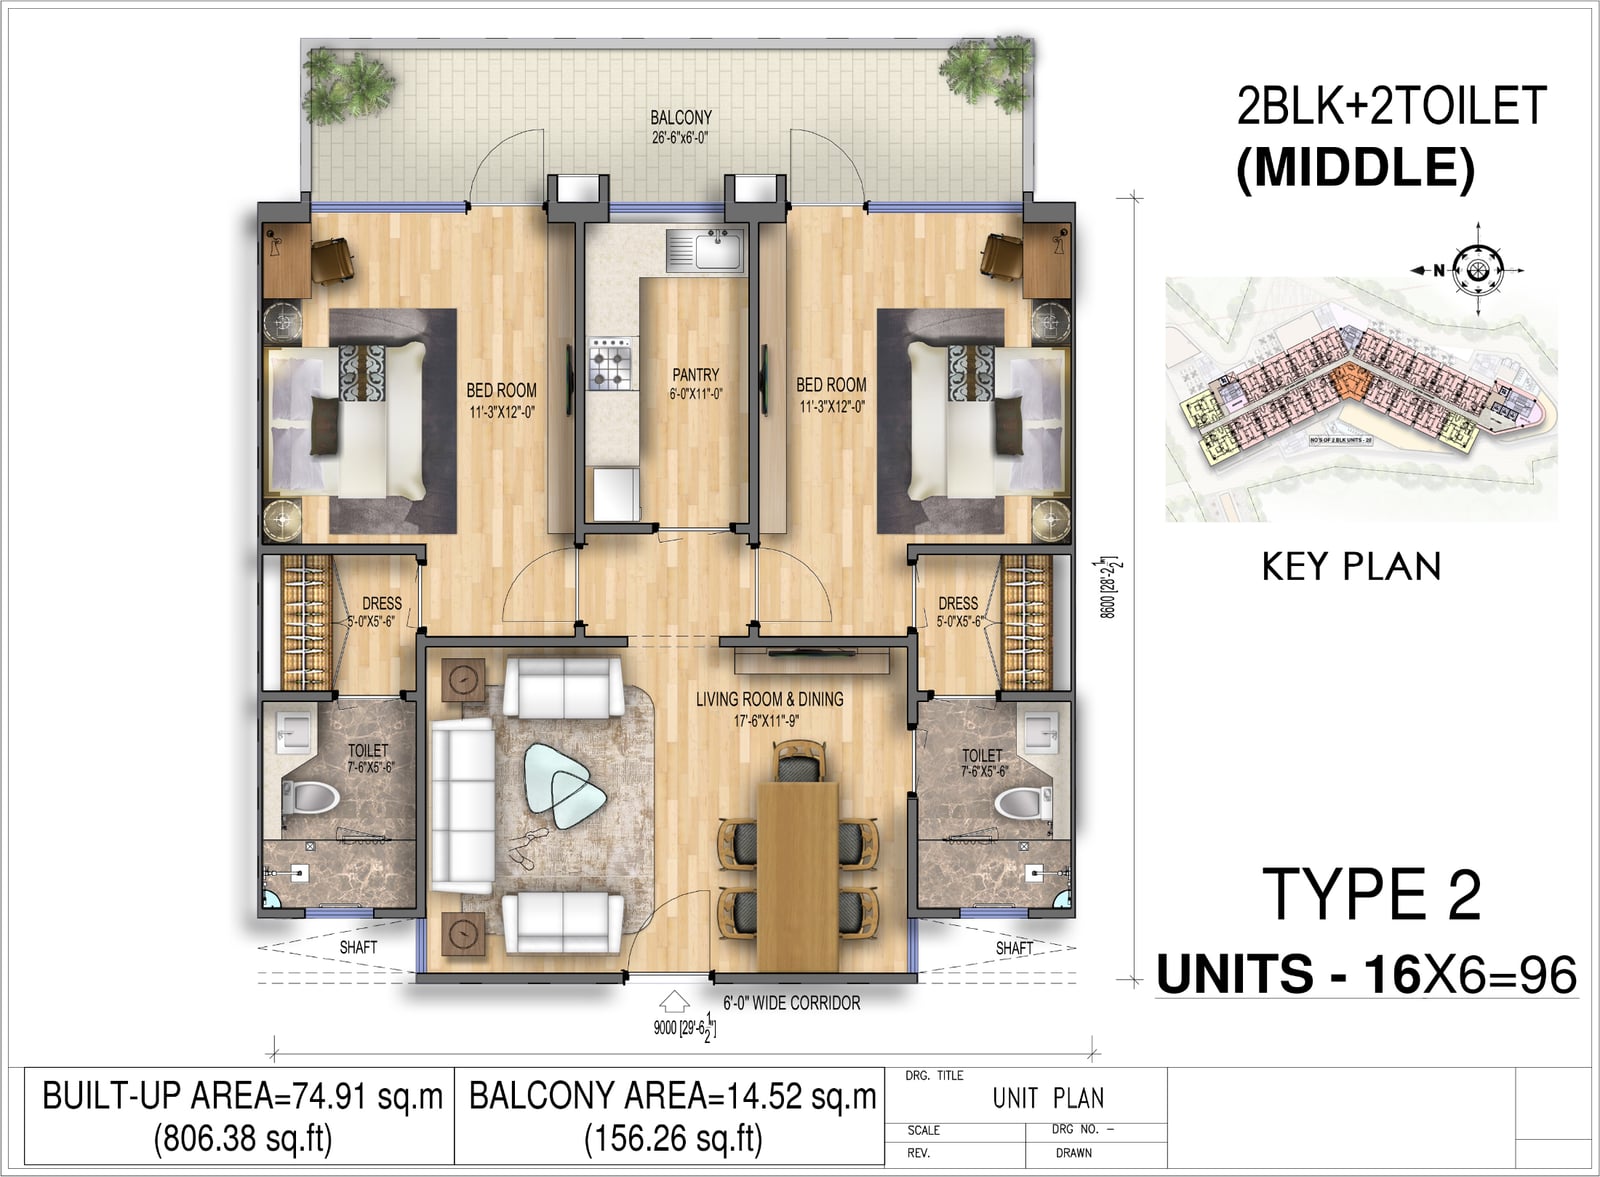
2 BHK unit plan (middle)
2 BHK with two toilets, middle unit
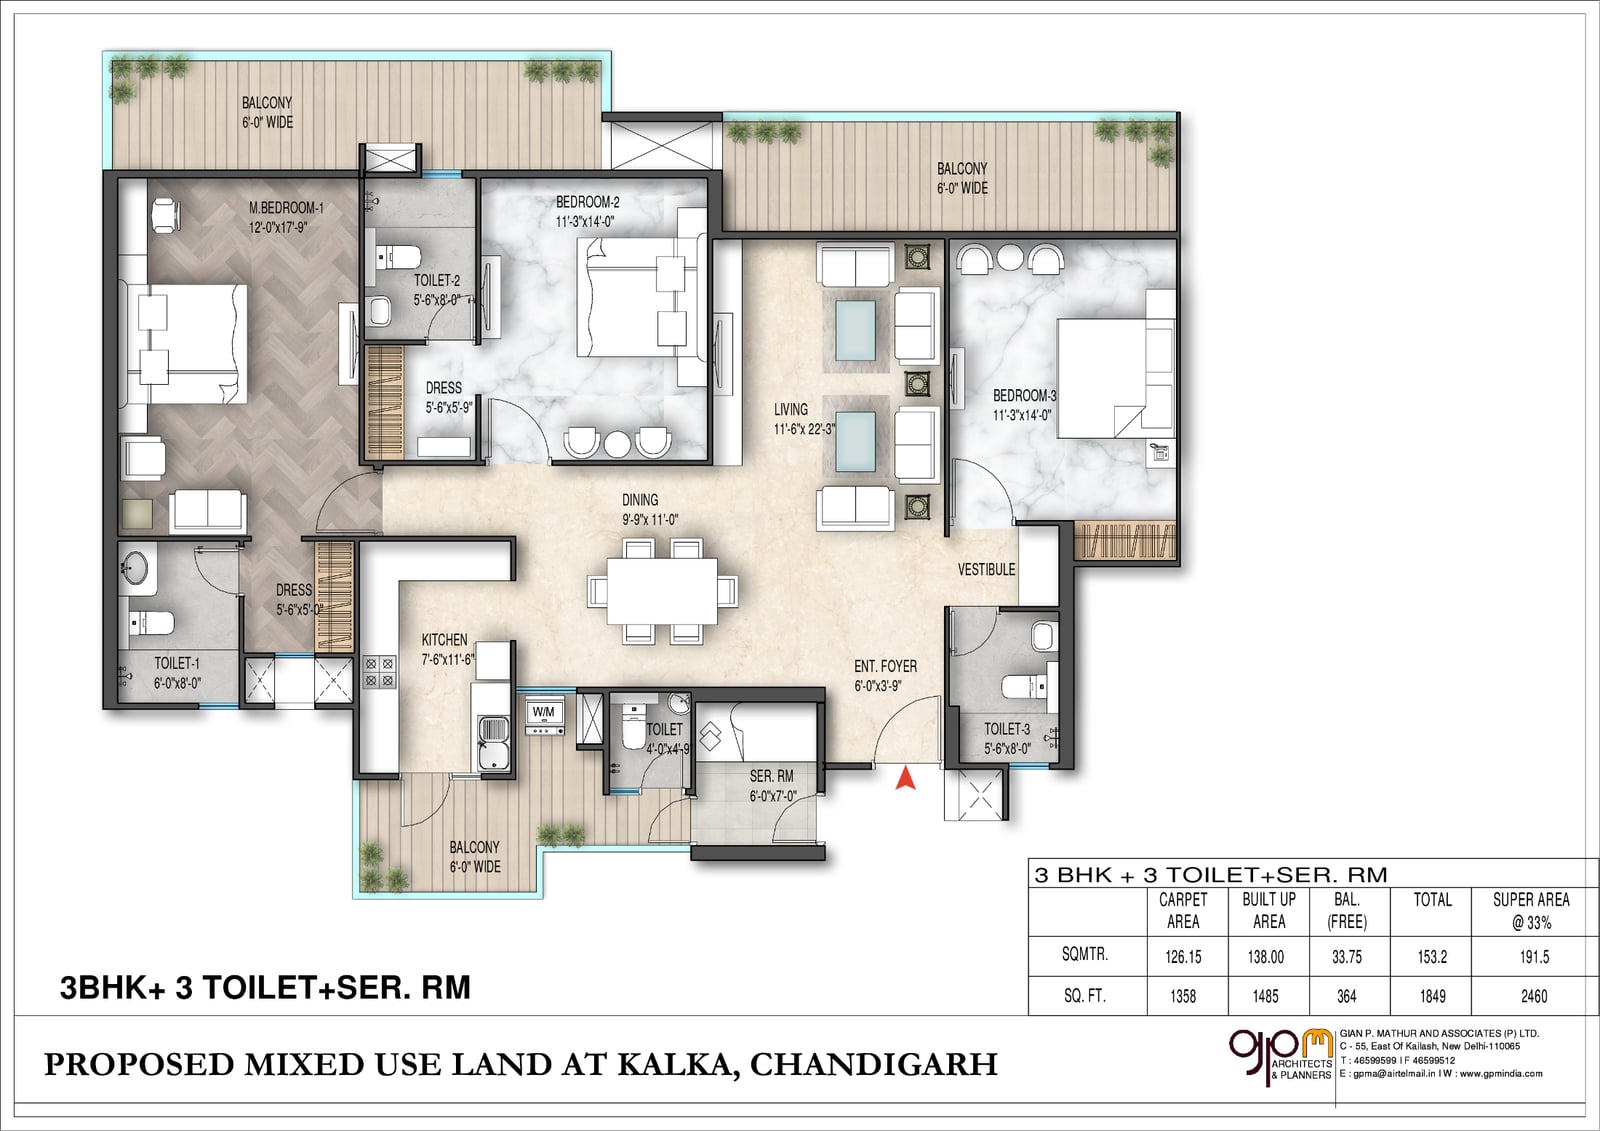
3 BHK unit plan
3 BHK with three toilets and a servant room
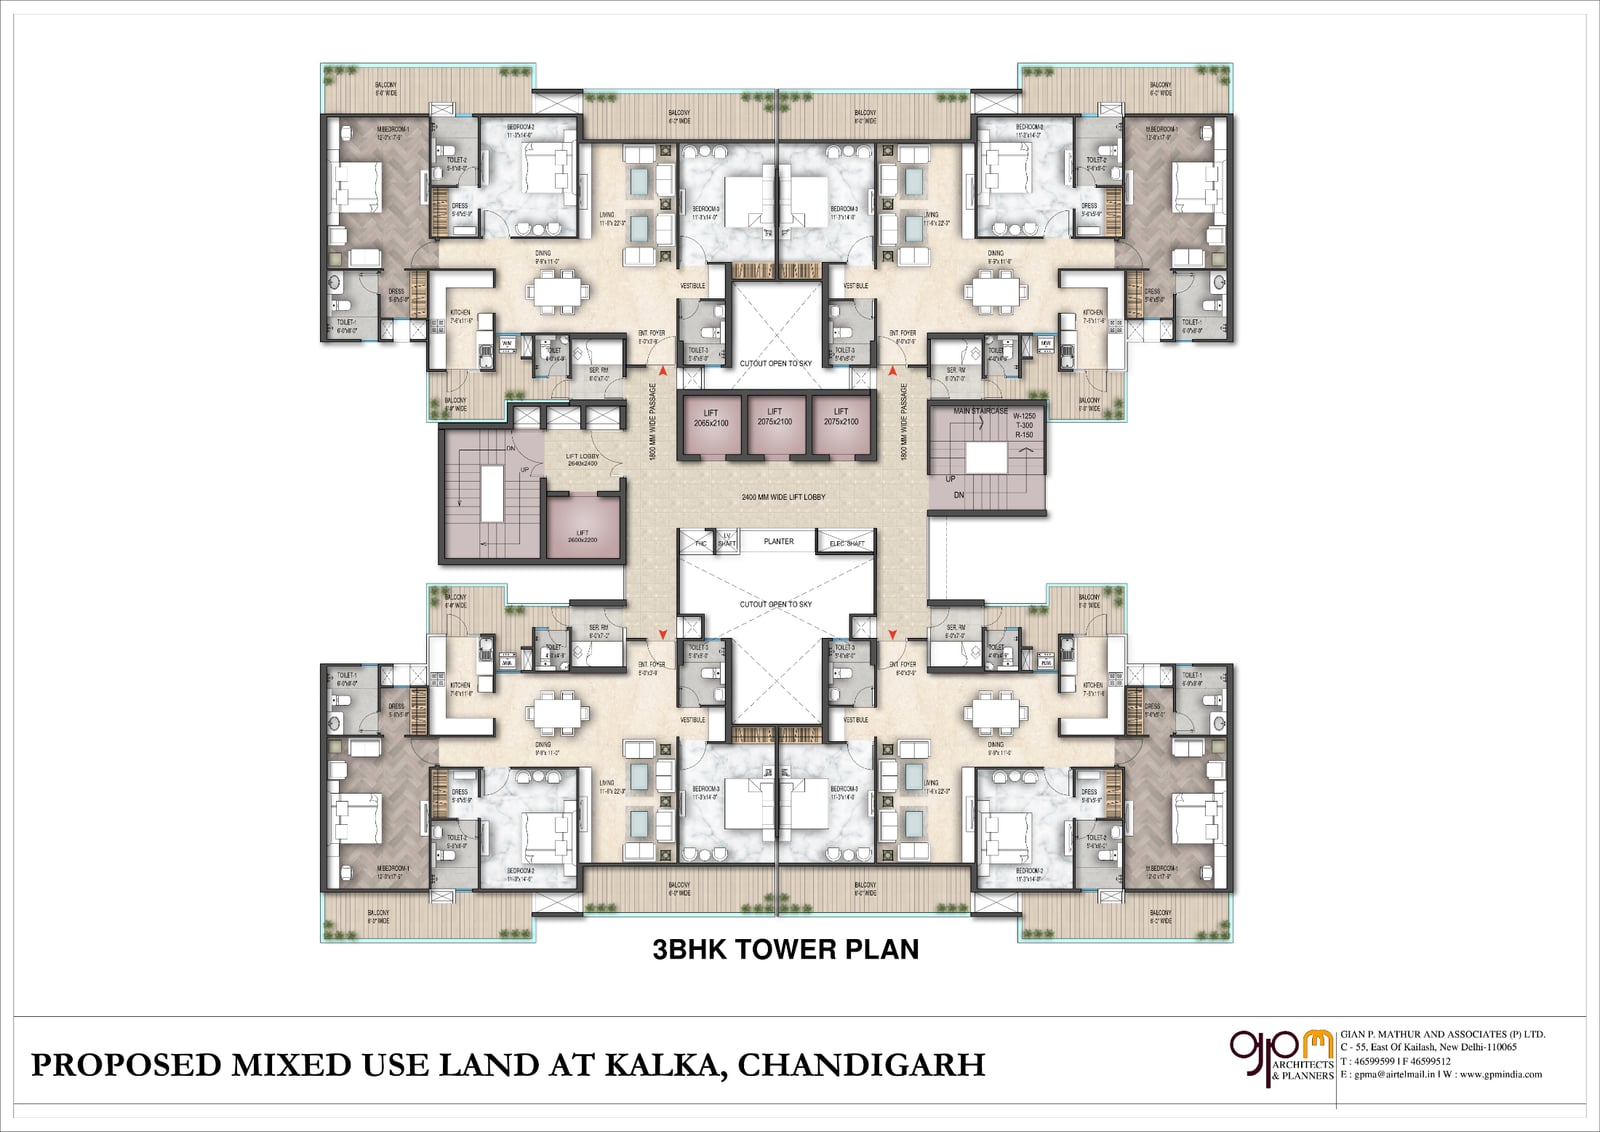
3 BHK tower plan
Typical floor of the 3 BHK tower
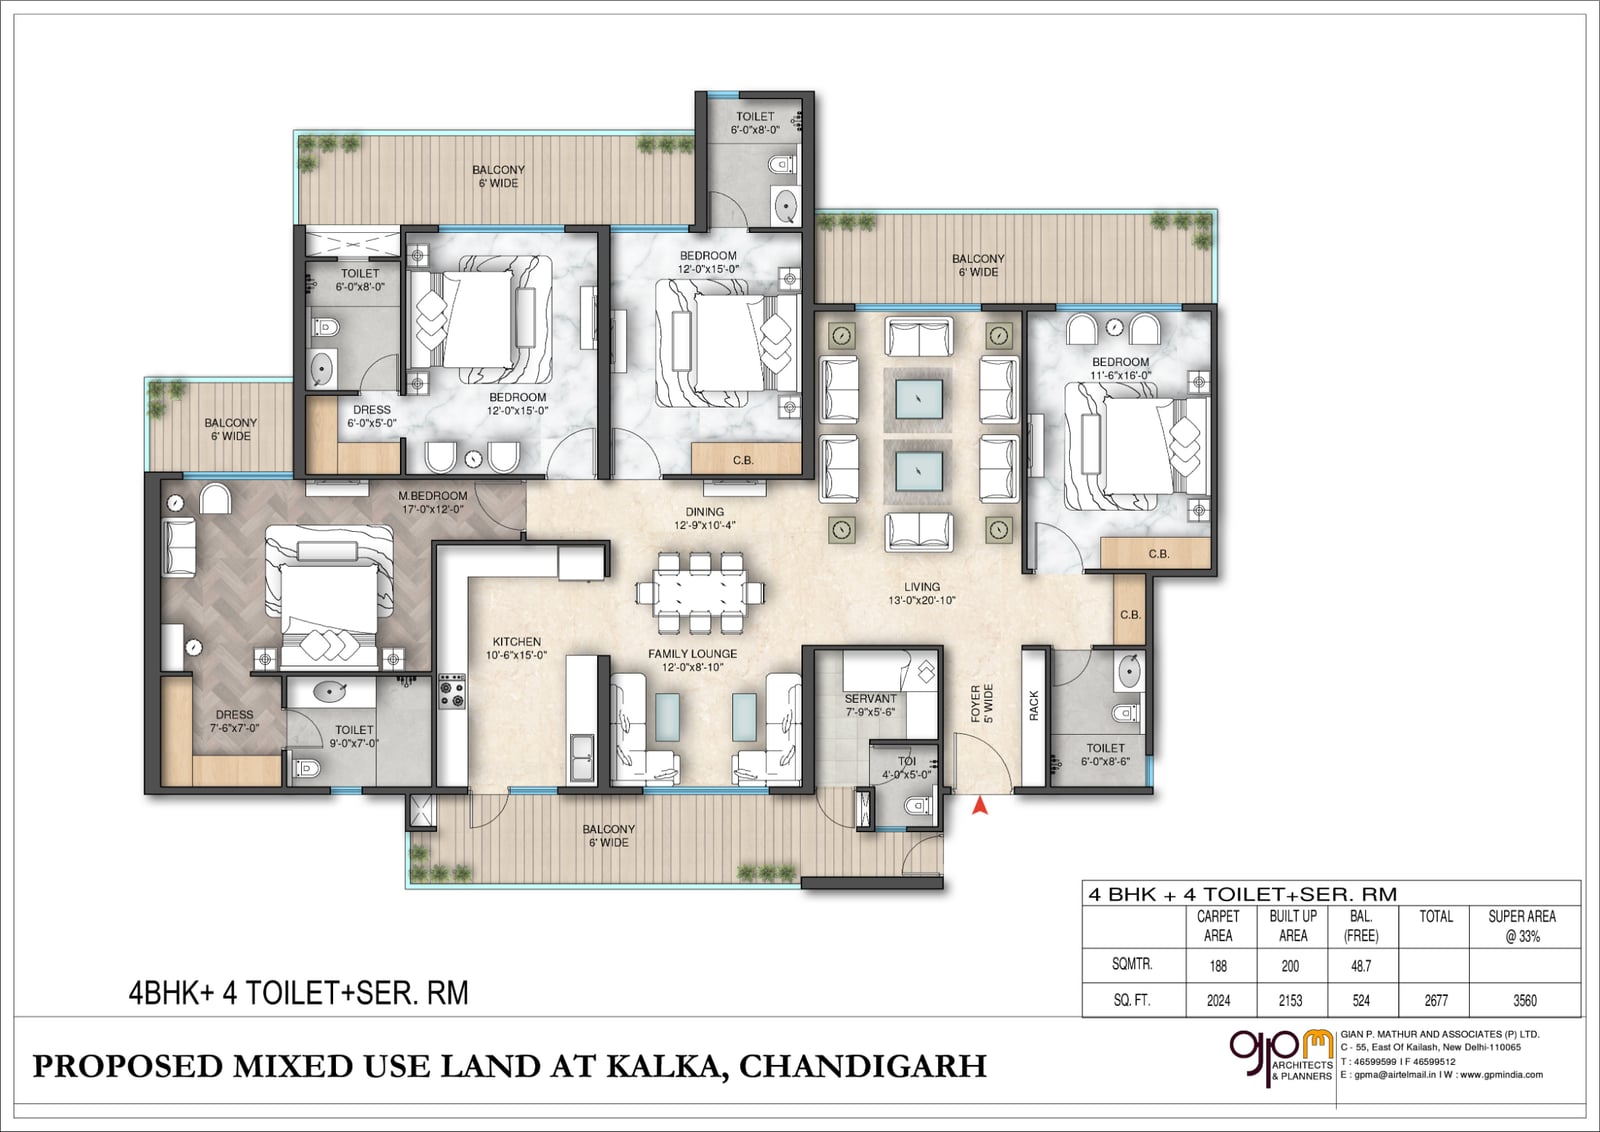
4 BHK unit plan
4 BHK with four toilets and a servant room
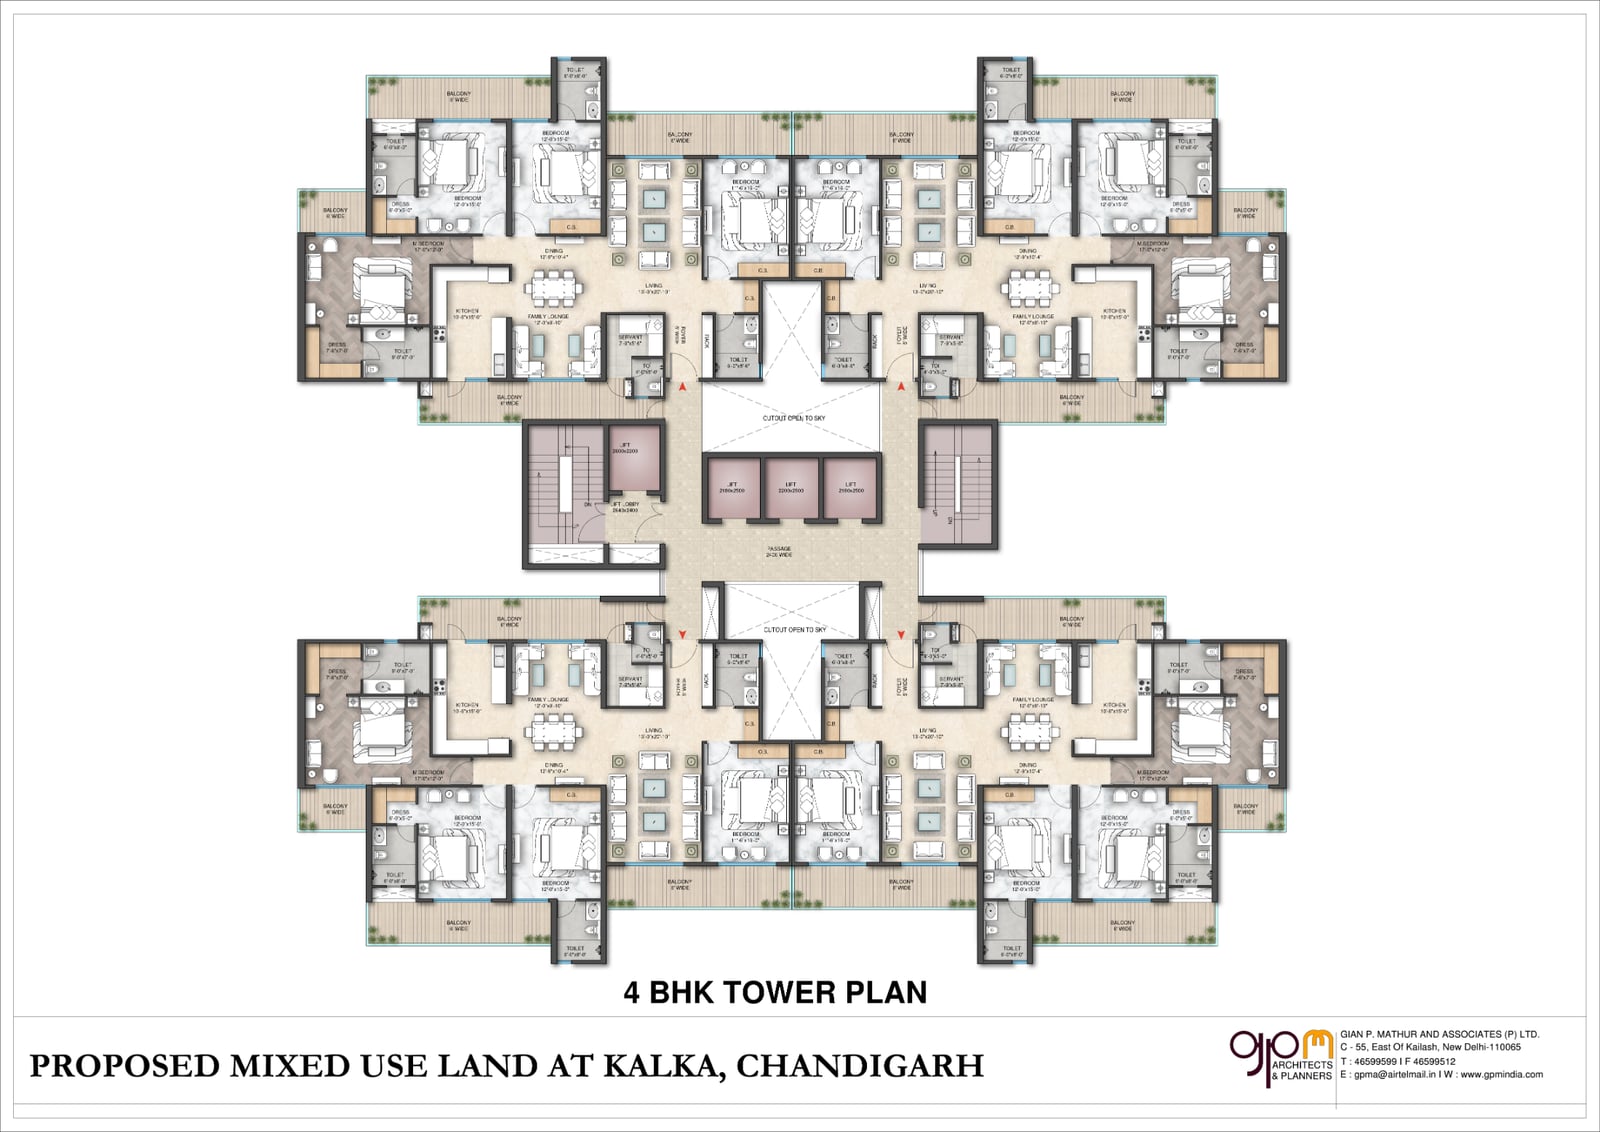
4 BHK tower plan
Typical floor of the 4 BHK tower
Brochure
Download the full documents to read at your own pace.
All eight renders of the towers, commercial frontage and high street in one file, each labelled (developer renders, artist's impressions).
PDF · 3.1 MB
The developer's project booklet — renders of the towers and high street, the site master plan, floor plates and unit plans.
PDF · 3.8 MB
High-resolution site plan, floor plates and every unit plan (1 to 4 BHK) with room dimensions.
PDF · 5.4 MB
The developer's 2026 residential price list — sizes, rate and basic price for 1 to 4 BHK, with the booking-stage payment schedule.
PDF · 33 KB
Floor-wise rates and basic prices for SCO / showroom units and bay shops, with payment schedules for each.
PDF · 32 KB
Gallery
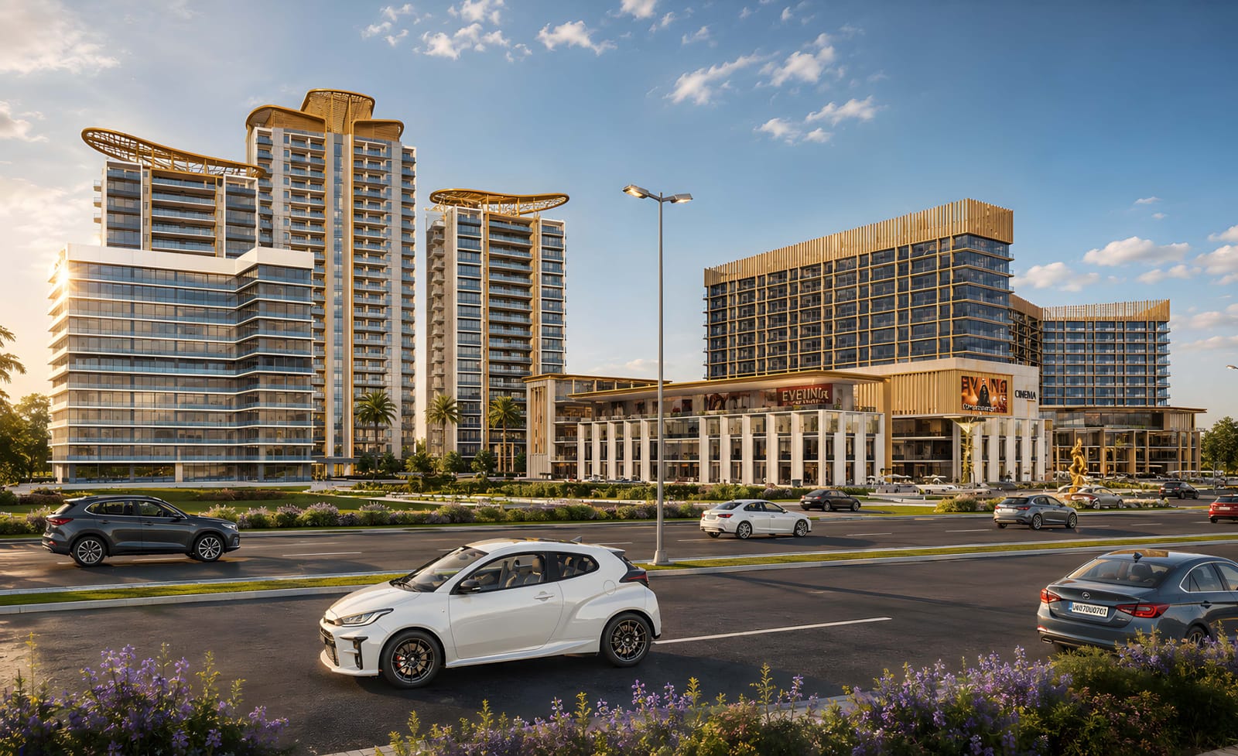
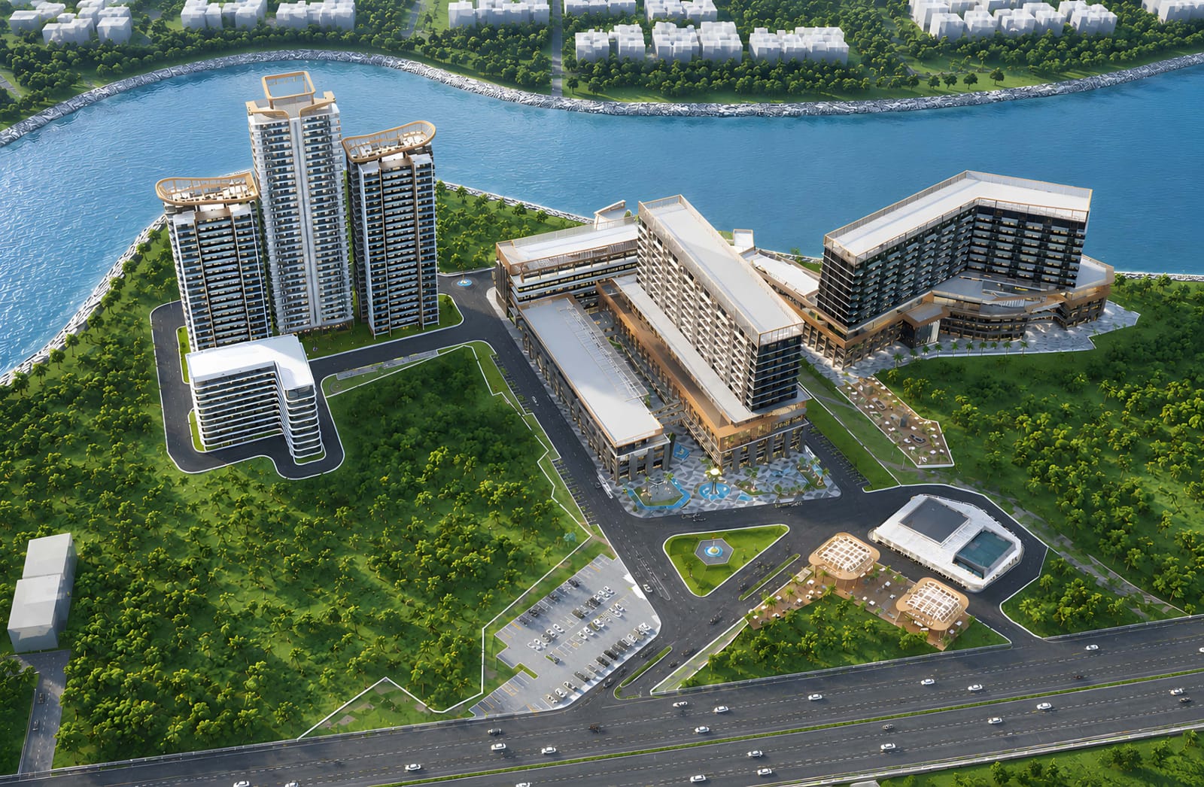
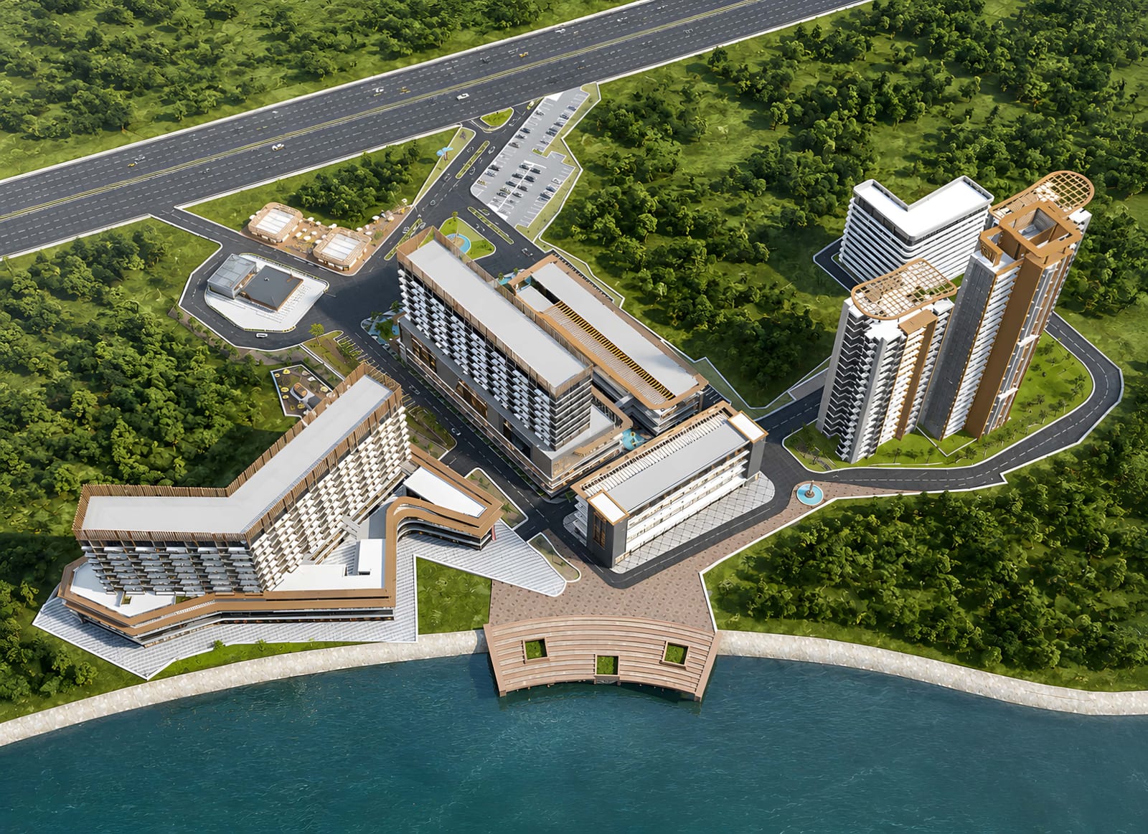
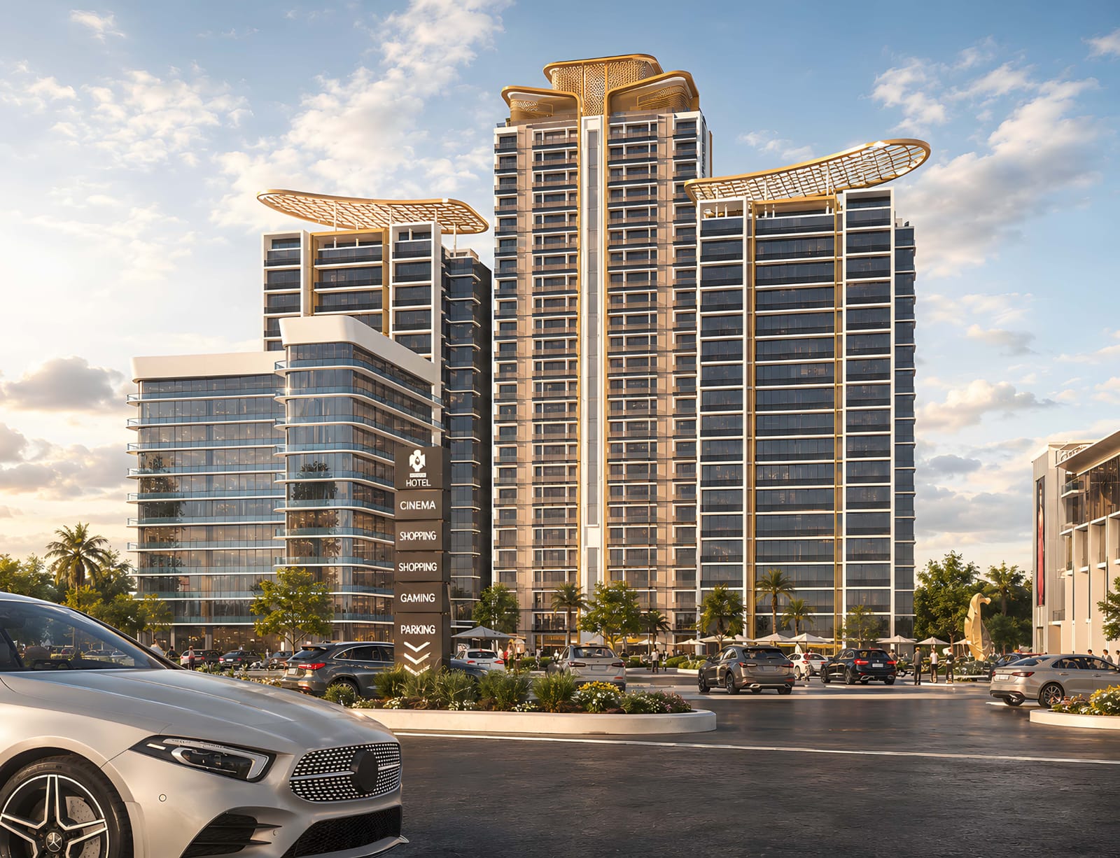
Location
The site is on the Kalka–Shimla Highway (NH-5) in Panchkula, Haryana, next to the Chandimandir toll plaza — the stretch where the Chandigarh Tricity gives way to the Shivalik hills and the highway heads up into Himachal Pradesh. The developer describes the commercial block as the only high-end commercial destination between Zirakpur and Shimla. The points below describe the area, not measured distances from the site.
Chandimandir toll plaza
The site adjoins the toll plaza on the Kalka–Shimla Highway, per the developer
Chandigarh Tricity
Panchkula, Chandigarh and Mohali form one connected urban region with shared jobs, schools and hospitals
Shivalik foothills
Panchkula lies at the foot of the Shivalik range, the outermost hills of the Himalaya
Zirakpur to Shimla corridor
The same highway runs from Zirakpur past Panchkula, Pinjore and Kalka, and enters Himachal Pradesh at Parwanoo on its way to Shimla
Kalka–Shimla Railway
The UNESCO World Heritage mountain railway to Shimla starts at Kalka, in Panchkula district
Morni Hills
Haryana's only hill station, within Panchkula district
Why Anantam
750 sq ft 1 BHKs and 1,200 sq ft 2 BHKs on floors 4 to 10, and 2,500 sq ft 3 BHKs and 3,500 sq ft 4 BHKs, in stilt-plus-15 towers built with MIVAN aluminium formwork.
A modular kitchen with chimney, hob, RO, microwave, OTG and dishwasher; false ceilings with concealed lighting in every room; Jaquar or Kohler bathroom fittings; AC provision in every room; and copper concealed wiring with MCBs.
Shop-cum-office units 18 ft wide and 40, 70 or 80 ft deep (720 to 1,440 sq ft per floor), each built as ground plus two floors.
14 × 50 ft bay shops (700 sq ft per floor) across ground, first and second floors. Buy one floor or the full G+2 unit.
The developer's proposed tenant mix for the G+2 commercial block includes a luxury hotel, fine-dining restaurants with alfresco seating, clubs, a PVR or premium cinema, a kids' gaming zone, apparel and lifestyle brands, two or three drive-thru outlets and an EV charging station.
The commercial block has basement parking plus a large open car park, high-speed elevators and maintained restrooms.
Investment
Per the developer's 2026 price lists, a 1 BHK (₹1.01 Cr) is booked with ₹10 lakh and a second-floor bay shop (₹1.85 Cr) with ₹11 lakh. The next instalments fall at 30 days, 75 days, on RERA registration and on start of construction, and about 60% is paid later as construction progresses.
The developer's 2026 price list schedules payments before RERA registration and before construction starts, at ₹13,500 per sq ft for every residential configuration. Early entry also means early-stage risk, so read the RERA answer below before committing.
Per the price lists, the booking amount and four early instalments (30 days, 75 days, on RERA, on start of construction) are followed by a balance of roughly 60% paid as construction progresses.
Per the developer's commercial price list, ground-floor units are ₹44,275 per sq ft, first floor ₹33,350 and second floor ₹26,450, so the same unit size spans a wide range of ticket sizes.
Per the developer, about 67% of the space is commercial and 33% residential. The proposed anchors (hotel, cinema, dining, clubs, drive-thrus) are the developer's plan; ask which brands are signed before relying on them.
The developer projects a catchment of more than 10 lakh people for the commercial destination. That is the developer's own projection, not an independent study.
The site fronts the Kalka–Shimla Highway at Chandimandir, the main road from the Tricity to Shimla and the rest of Himachal Pradesh. Nothing on this page projects or promises a rental yield or return.
Payment plan
| Home | Floors | Size | Rate / sq ft | Basic price |
|---|---|---|---|---|
| 1 BHK | 4th–10th floor | 750 sq ft | ₹13,500 | ₹1,01,25,000 |
| 2 BHK | 4th–10th floor | 1,200 sq ft | ₹13,500 | ₹1,62,00,000 |
| 3 BHK | S+15 tower | 2,500 sq ft | ₹13,500 | ₹3,37,50,000 |
| 4 BHK | S+15 tower | 3,500 sq ft | ₹13,500 | ₹4,72,50,000 |
| Stage | 1 BHK | 2 BHK | 3 BHK | 4 BHK |
|---|---|---|---|---|
| Booking amount | ₹10 L | ₹10 L | ₹30 L | ₹35 L |
| Within 30 days of booking | ₹5 L | ₹7.5 L | ₹15 L | ₹25 L |
| Within 75 days of booking | ₹5 L | ₹7.5 L | ₹15 L | ₹20 L |
| On RERA registration | ₹7.5 L | ₹20 L | ₹30 L | ₹40 L |
| On start of construction | ₹7.5 L | ₹10 L | ₹25 L | ₹45 L |
Balance (approximately 60%) payable as per the construction-linked plan.
| Unit | Ground | First | Second |
|---|---|---|---|
| Rate / sq ft | ₹44,275 | ₹33,350 | ₹26,450 |
| SCO 18×80 · 1,440 sq ft | ₹6,37,56,000 | ₹4,80,24,000 | ₹3,80,88,000 |
| SCO 18×70 · 1,260 sq ft | ₹5,57,86,500 | ₹4,20,21,000 | ₹3,33,27,000 |
| SCO 18×40 · 720 sq ft | ₹3,18,78,000 | ₹2,40,12,000 | ₹1,90,44,000 |
| Bay shop 14×50 · 700 sq ft | ₹3,09,92,500 | ₹2,33,45,000 | ₹1,85,15,000 |
Every commercial unit is ground plus two floors (G+2); sizes are per floor.
| Stage | Ground | First | Second | Full G+2 |
|---|---|---|---|---|
| Booking amount | ₹31 L | ₹21 L | ₹11 L | ₹31 L |
| Within 30 days of booking | ₹50 L | ₹30 L | ₹20 L | ₹1 Cr |
| Within 75 days of booking | ₹50 L | ₹30 L | ₹30 L | ₹1 Cr |
| On RERA registration | ₹70 L | ₹40 L | ₹30 L | ₹2 Cr |
| On start of construction | ₹50 L | ₹50 L | ₹40 L | ₹1 Cr |
| Stage | Ground | First | Second | Full G+2 |
|---|---|---|---|---|
| Booking amount | ₹21 L | ₹21 L | ₹21 L | ₹31 L |
| Within 30 days of booking | ₹25 L | ₹20 L | ₹15 L | ₹60 L |
| Within 75 days of booking | ₹30 L | ₹20 L | ₹15 L | ₹60 L |
| On RERA registration | ₹35 L | ₹15 L | ₹15 L | ₹80 L |
| On start of construction | ₹30 L | ₹20 L | ₹15 L | ₹60 L |
| Stage | Ground | First | Second | Full G+2 |
|---|---|---|---|---|
| Booking amount | ₹21 L | ₹11 L | ₹11 L | ₹31 L |
| Within 30 days of booking | ₹20 L | ₹15 L | ₹10 L | ₹60 L |
| Within 75 days of booking | ₹30 L | ₹20 L | ₹15 L | ₹60 L |
| On RERA registration | ₹30 L | ₹20 L | ₹15 L | ₹80 L |
| On start of construction | ₹40 L | ₹30 L | ₹20 L | ₹60 L |
Balance (60%) payable as per the construction-linked plan. The price list has no separate schedule for the SCO 18×70; ask our desk.
As per the developer's 2026 residential and commercial price lists. Prices are basic sale price (BSP); ask our desk which other charges apply, and confirm current rates and availability before booking.
FAQ
The developer's mixed-use development on the Kalka–Shimla Highway next to the Chandimandir toll plaza — stilt-plus-15 residential towers (1 to 4 BHK) and a G+2 commercial destination of SCO / showroom units and bay shops. Per the developer, about two-thirds of the space is commercial.
Every residential configuration is priced at ₹13,500 per sq ft in the developer's 2026 price list — 1 BHK (750 sq ft) ₹1.01 Cr, 2 BHK (1,200 sq ft) ₹1.62 Cr, 3 BHK (2,500 sq ft) ₹3.38 Cr and 4 BHK (3,500 sq ft) ₹4.73 Cr, basic price. The full tables are in the Payment plan section.
Per the developer, a modular kitchen with chimney, hob, RO, microwave, OTG and dishwasher; false ceilings with concealed lighting in all rooms; Jaquar or Kohler bathroom fittings; anti-skid bathroom tiles; AC provision in every room and the living area; copper concealed wiring with MCBs; and covered car parking.
Rates depend on the floor — ₹44,275 per sq ft on the ground floor, ₹33,350 on the first and ₹26,450 on the second. A single floor ranges from about ₹1.85 Cr (bay shop, second floor) to ₹6.38 Cr (SCO 18×80, ground floor), and you can buy a full G+2 unit.
The developer's proposed mix is a luxury hotel, fine-dining restaurants with alfresco seating, clubs, a PVR or premium cinema, a kids' gaming zone, apparel and lifestyle brands, two or three drive-thru outlets and an EV charging station. These are proposals, so ask our desk which are confirmed.
A booking amount, then instalments within 30 and 75 days, on RERA registration and on start of construction; the remaining roughly 60% is construction-linked. Amounts differ by unit — for a 1 BHK the booking amount is ₹10 lakh. Each schedule is in the Payment plan section and the downloadable price lists.
Not directly. The architect's unit plans (Gian P Mathur & Associates) show built-up and balcony areas, while the price list quotes a single size per configuration. Ask our desk which area the price is based on before comparing.
Not yet. The price list schedules a payment on RERA registration, which means the project is still awaiting it. Ask for the HRERA registration number and check it on the Haryana RERA website before paying anything, and keep that in mind when weighing an early-stage booking.
No — it is in Panchkula, Haryana, on the Kalka–Shimla Highway next to the Chandimandir toll plaza, where the highway leaves the Tricity and heads into Himachal.
No — this page is run independently to market the developer's available inventory and coordinate enquiries and site visits. Prices and schedules are taken from the developer's own price lists.
Coming soon on the Kalka–Shimla Highway at Chandimandir, where the road climbs into the hills — the developer's residences and destination high street. Download the brochure and price lists and be first in line.
Page hosted and marketed by AI MindGrid
Music: “Gymnopedie No 1” (Satie), performed by Kevin MacLeod (CC BY 4.0)